

Maps & Plans
No more hazy, garbled, useless maps and plans. History and culture research requires the best possible resources. Here you'll find pristine, readable, useful images, with thoroughly researched sources and no AI enhancement.
Contact us if you notice defective references or if you wish us to add your own document to this collection.
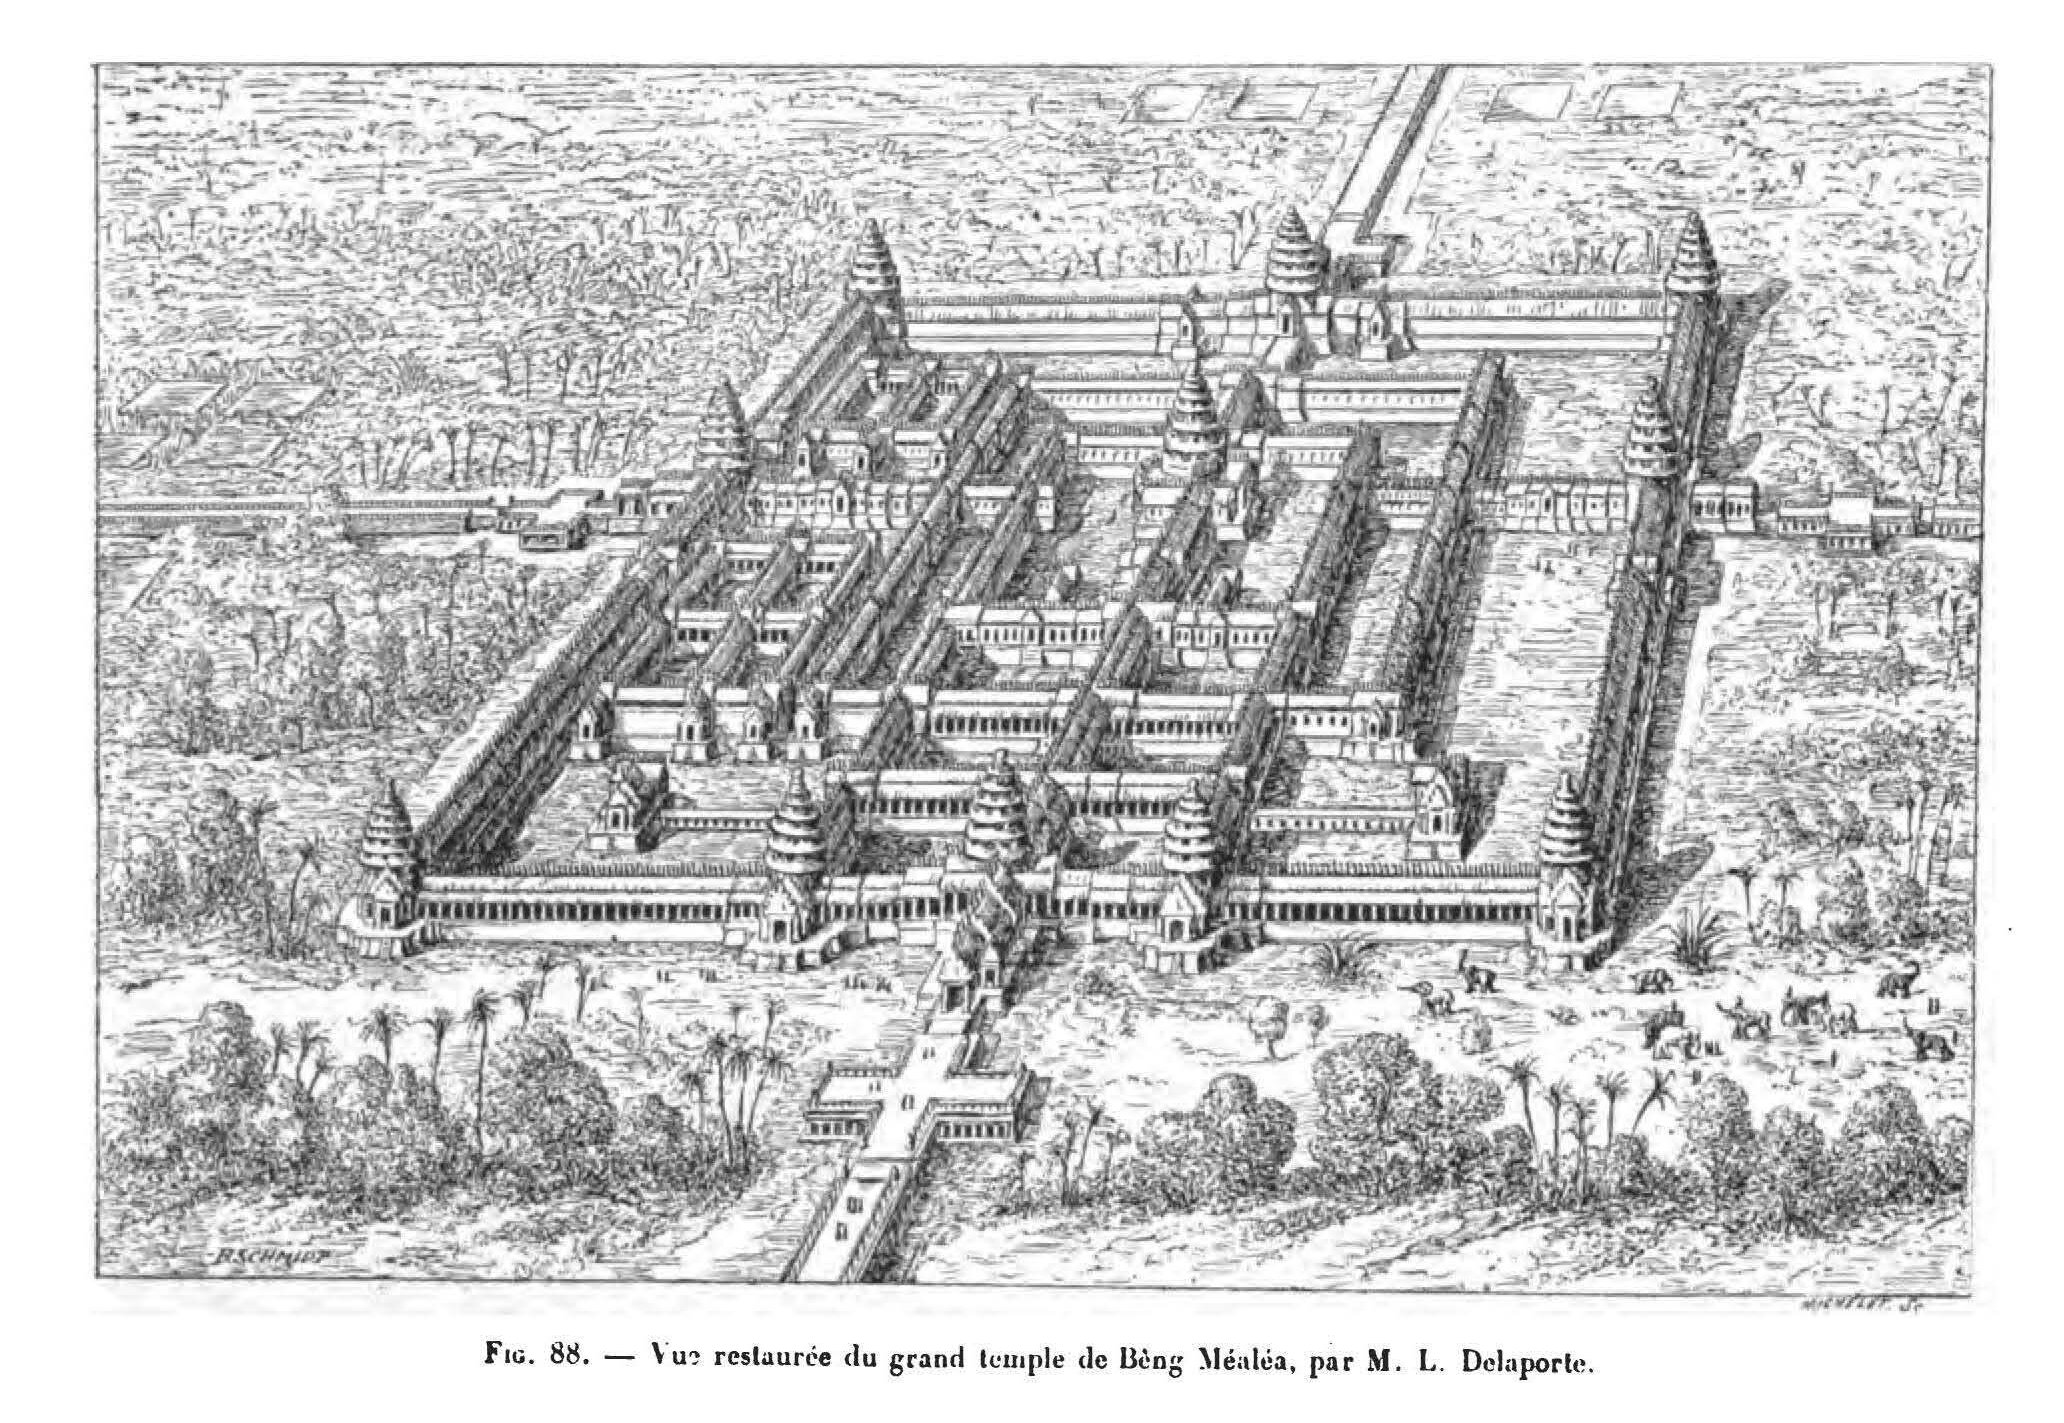
Beng Maelea, Rendering by Delaporte
Projected rendering of Beng Maelea temple-palace by Louis Delaporte [repr. in E. Aymonier, Le Cambodge I, 1900.]
Projected rendering of Beng Maelea temple-palace by Louis Delaporte [repr. in E. Aymonier, Le Cambodge I, 1900.]
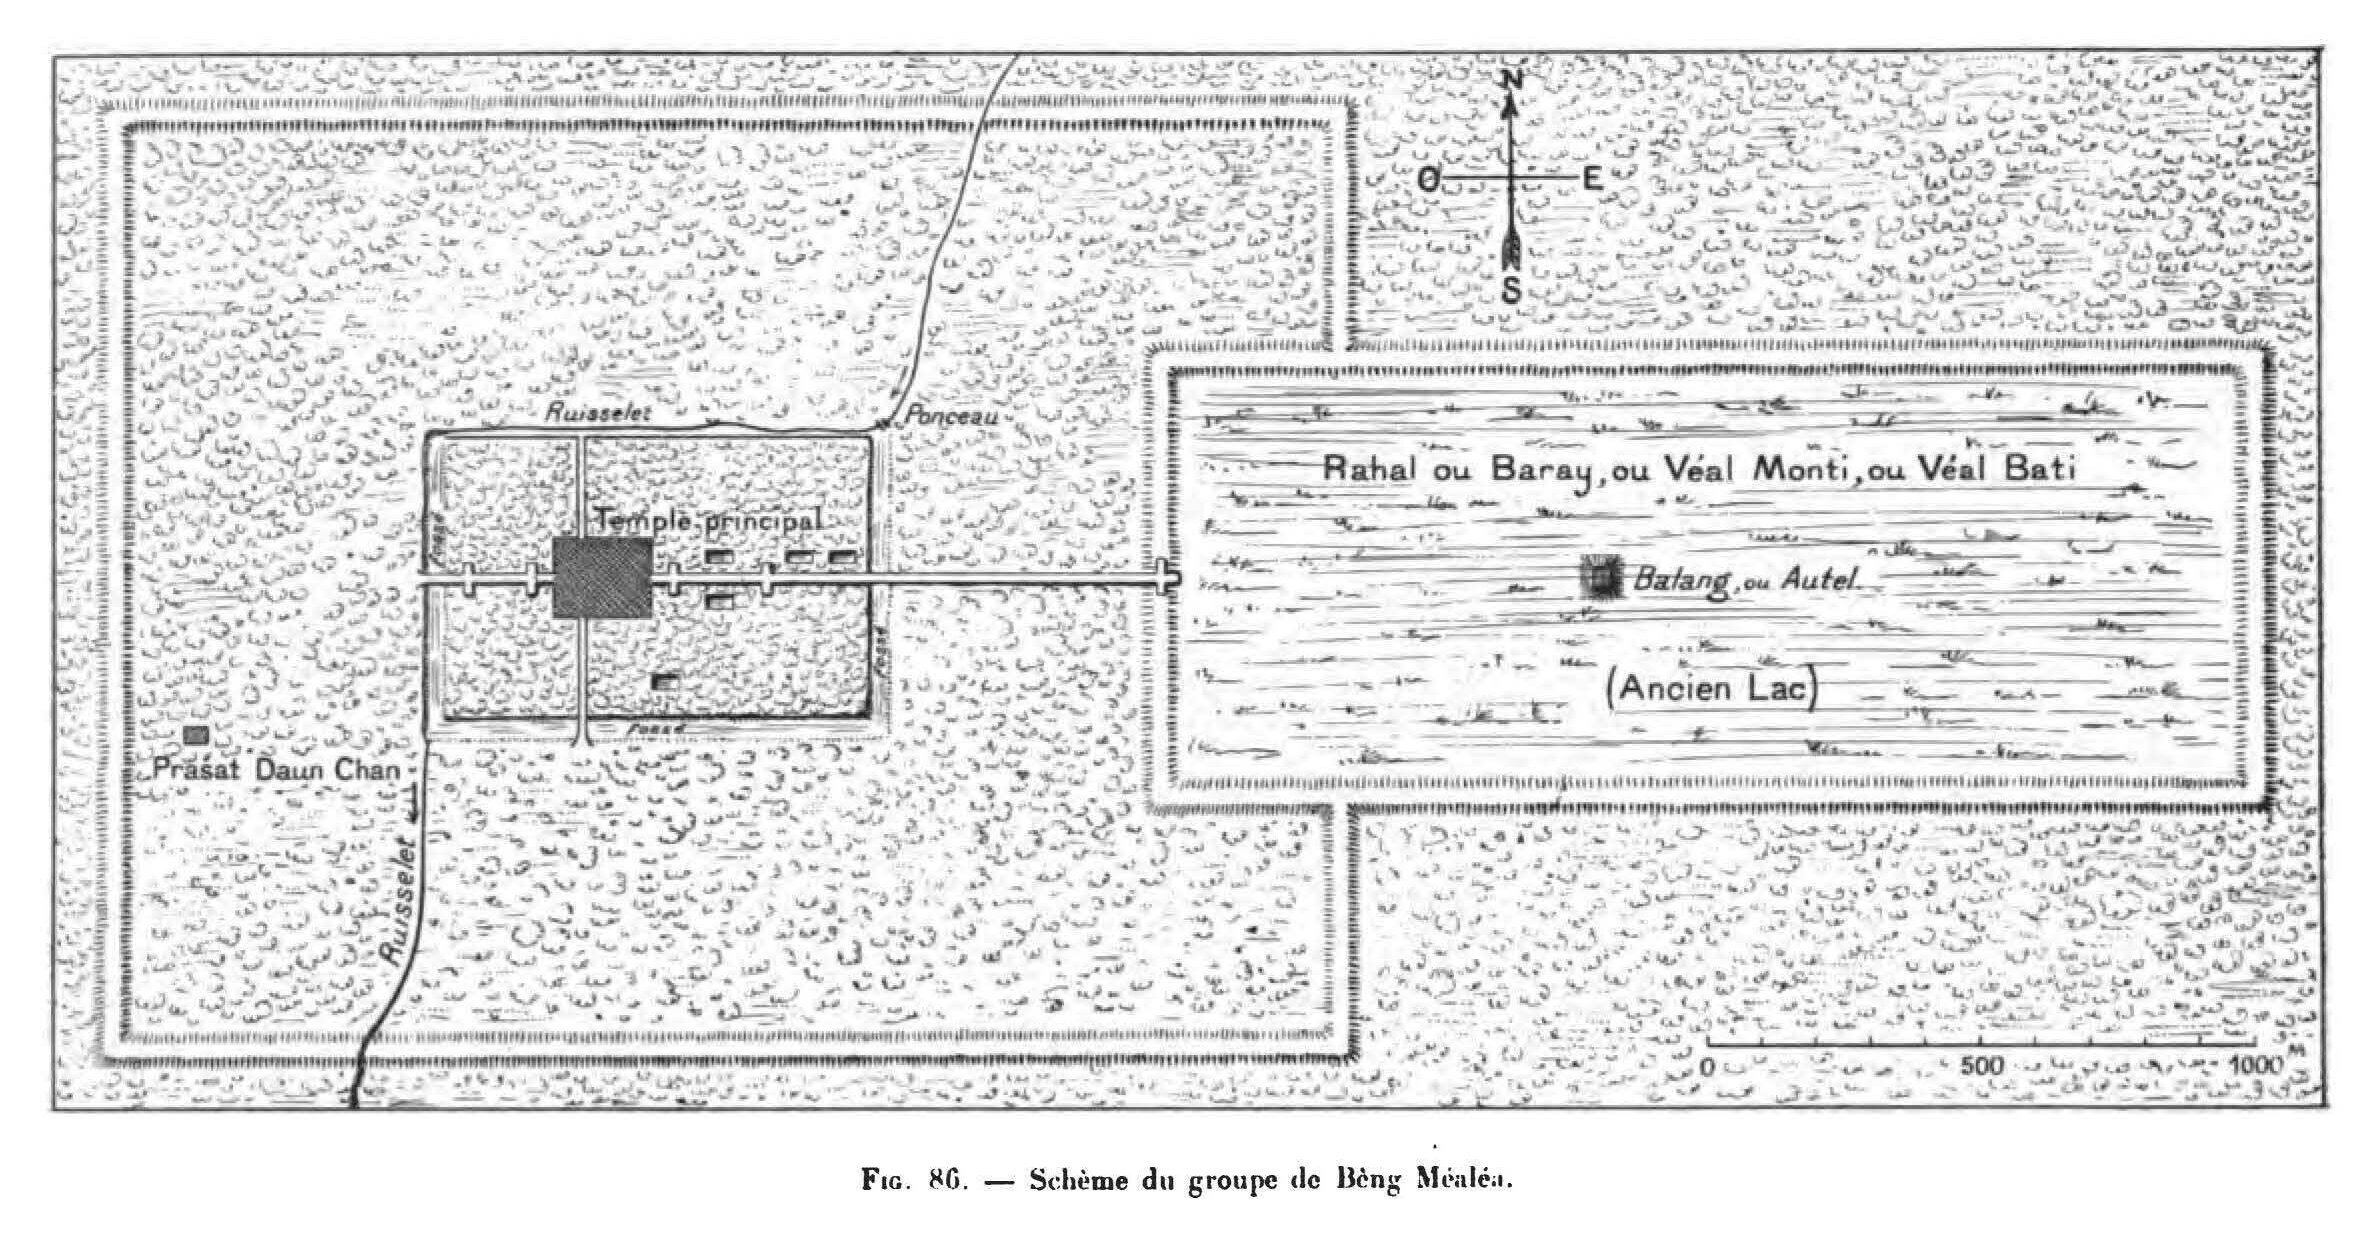
Aymonier Le Cambodge: Beng Mealea Group
Diagram of Beng Maelea Group by Aymonier in Le Cambodge, vol. I.
Diagram of Beng Maelea Group by Aymonier in Le Cambodge, vol. I.
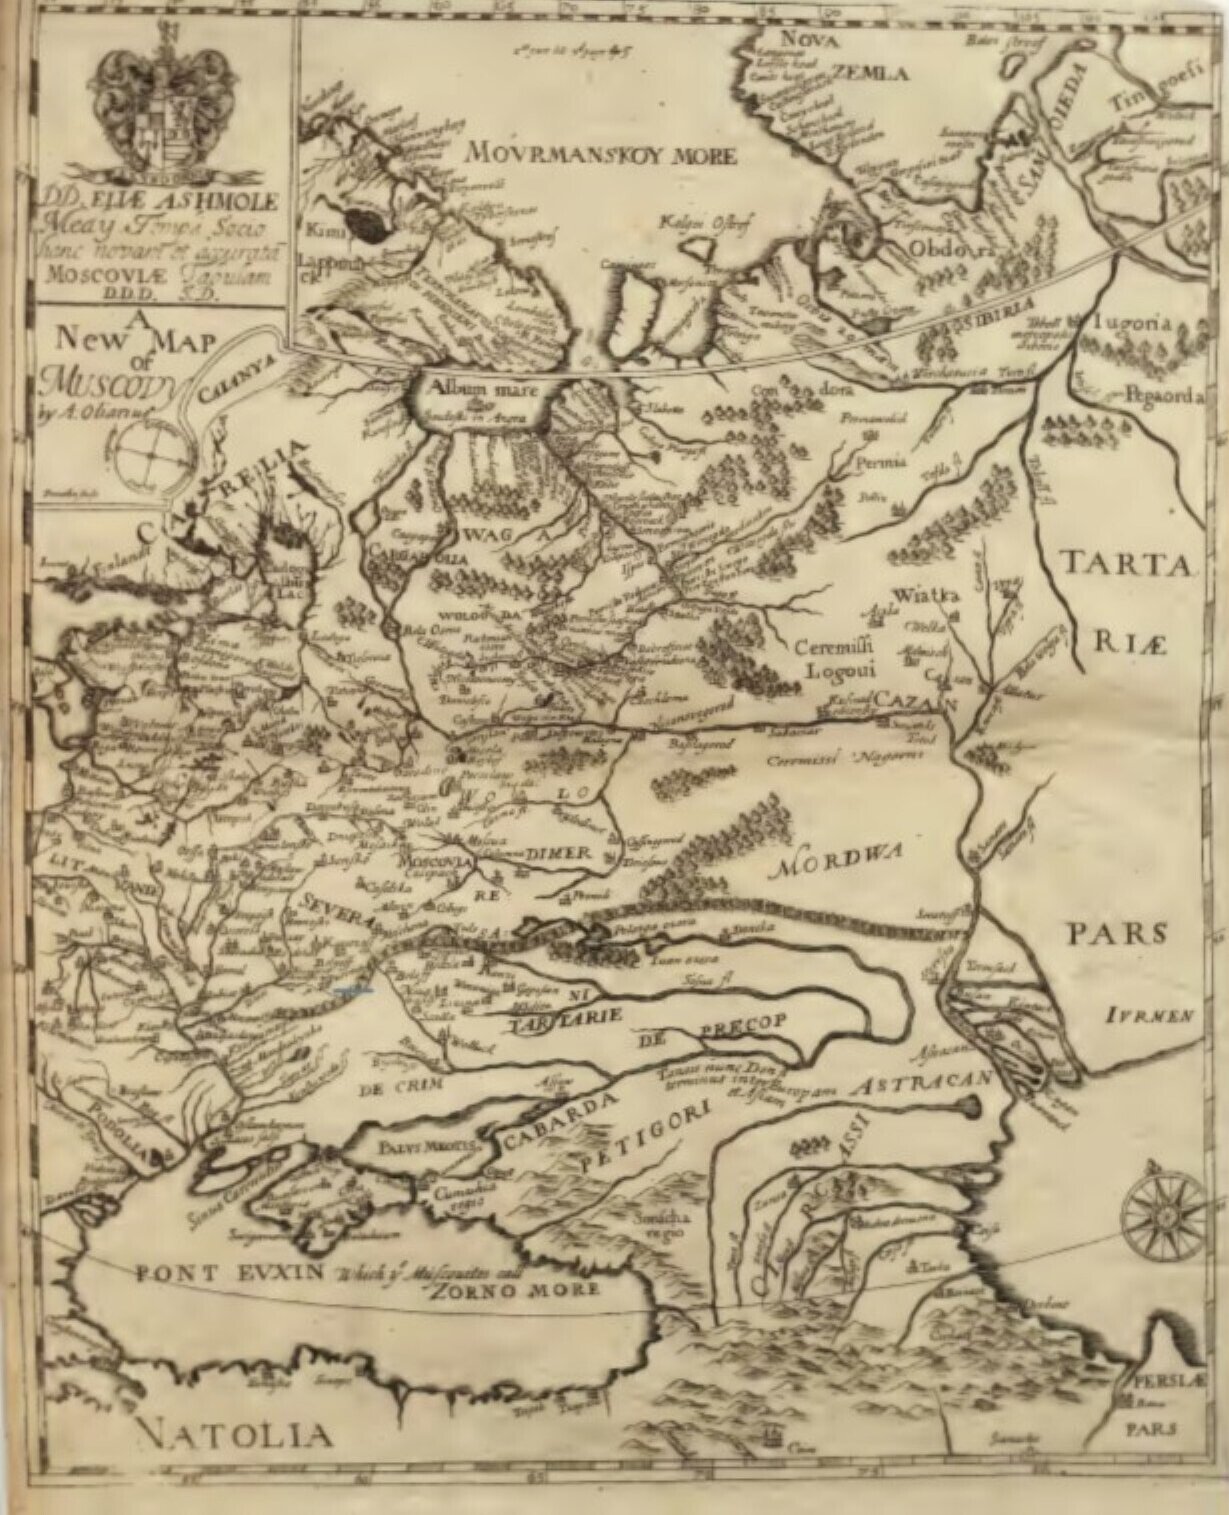
Map of Muscovy [Grand Principalty of Moscow] in the 1630s
"A new map of Muscovy" (Grand Principalty of Moscow) in the 1630s, from Adam Olearius's first edition of J. A. Mandelslo's Travels, reproduced with some words translated into English in the 1669 edition.
"A new map of Muscovy" (Grand Principalty of Moscow) in the 1630s, from Adam Olearius's first edition of J. A. Mandelslo's Travels, reproduced with some words translated into English in the 1669 edition.
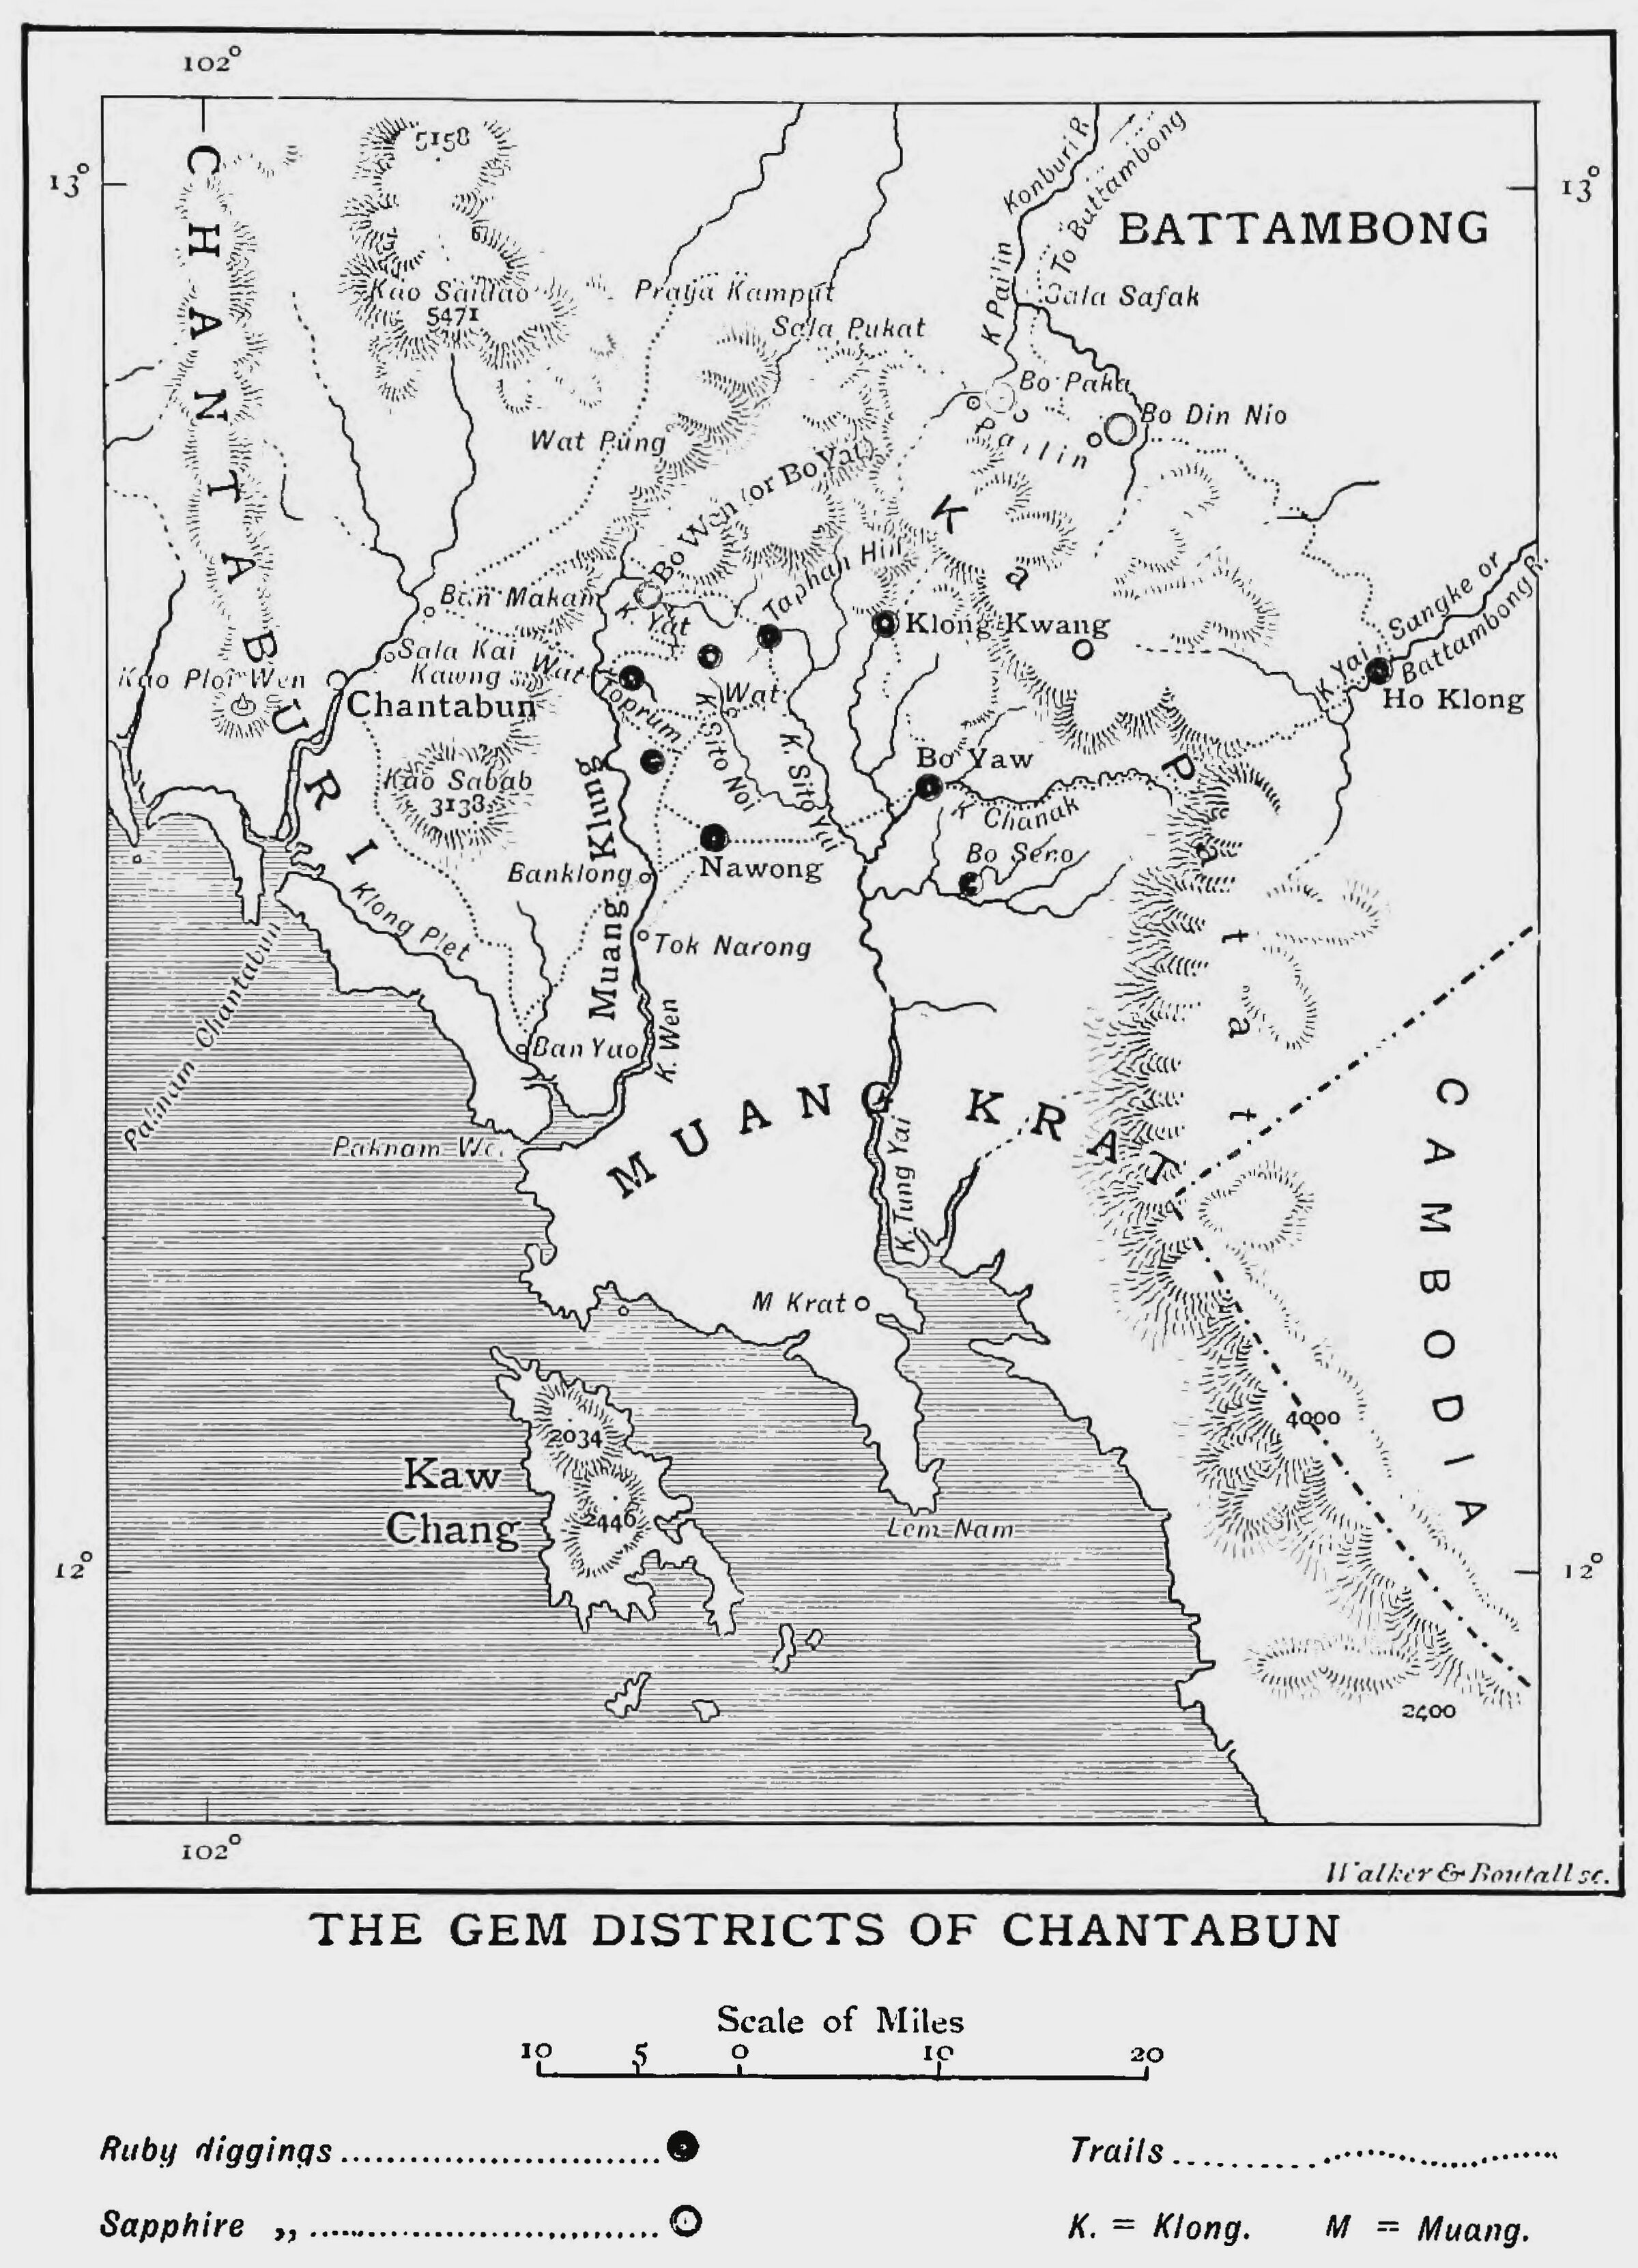
The Gem Districts of Chantabun, c. 1896
'Chart of the Gems Districts of Chantabun', by H. Warington Smyth, ca. 1896. [source: Travels in Siam, vol. II, p. 179]
'Chart of the Gems Districts of Chantabun', by H. Warington Smyth, ca. 1896. [source: Travels in Siam, vol. II, p. 179]
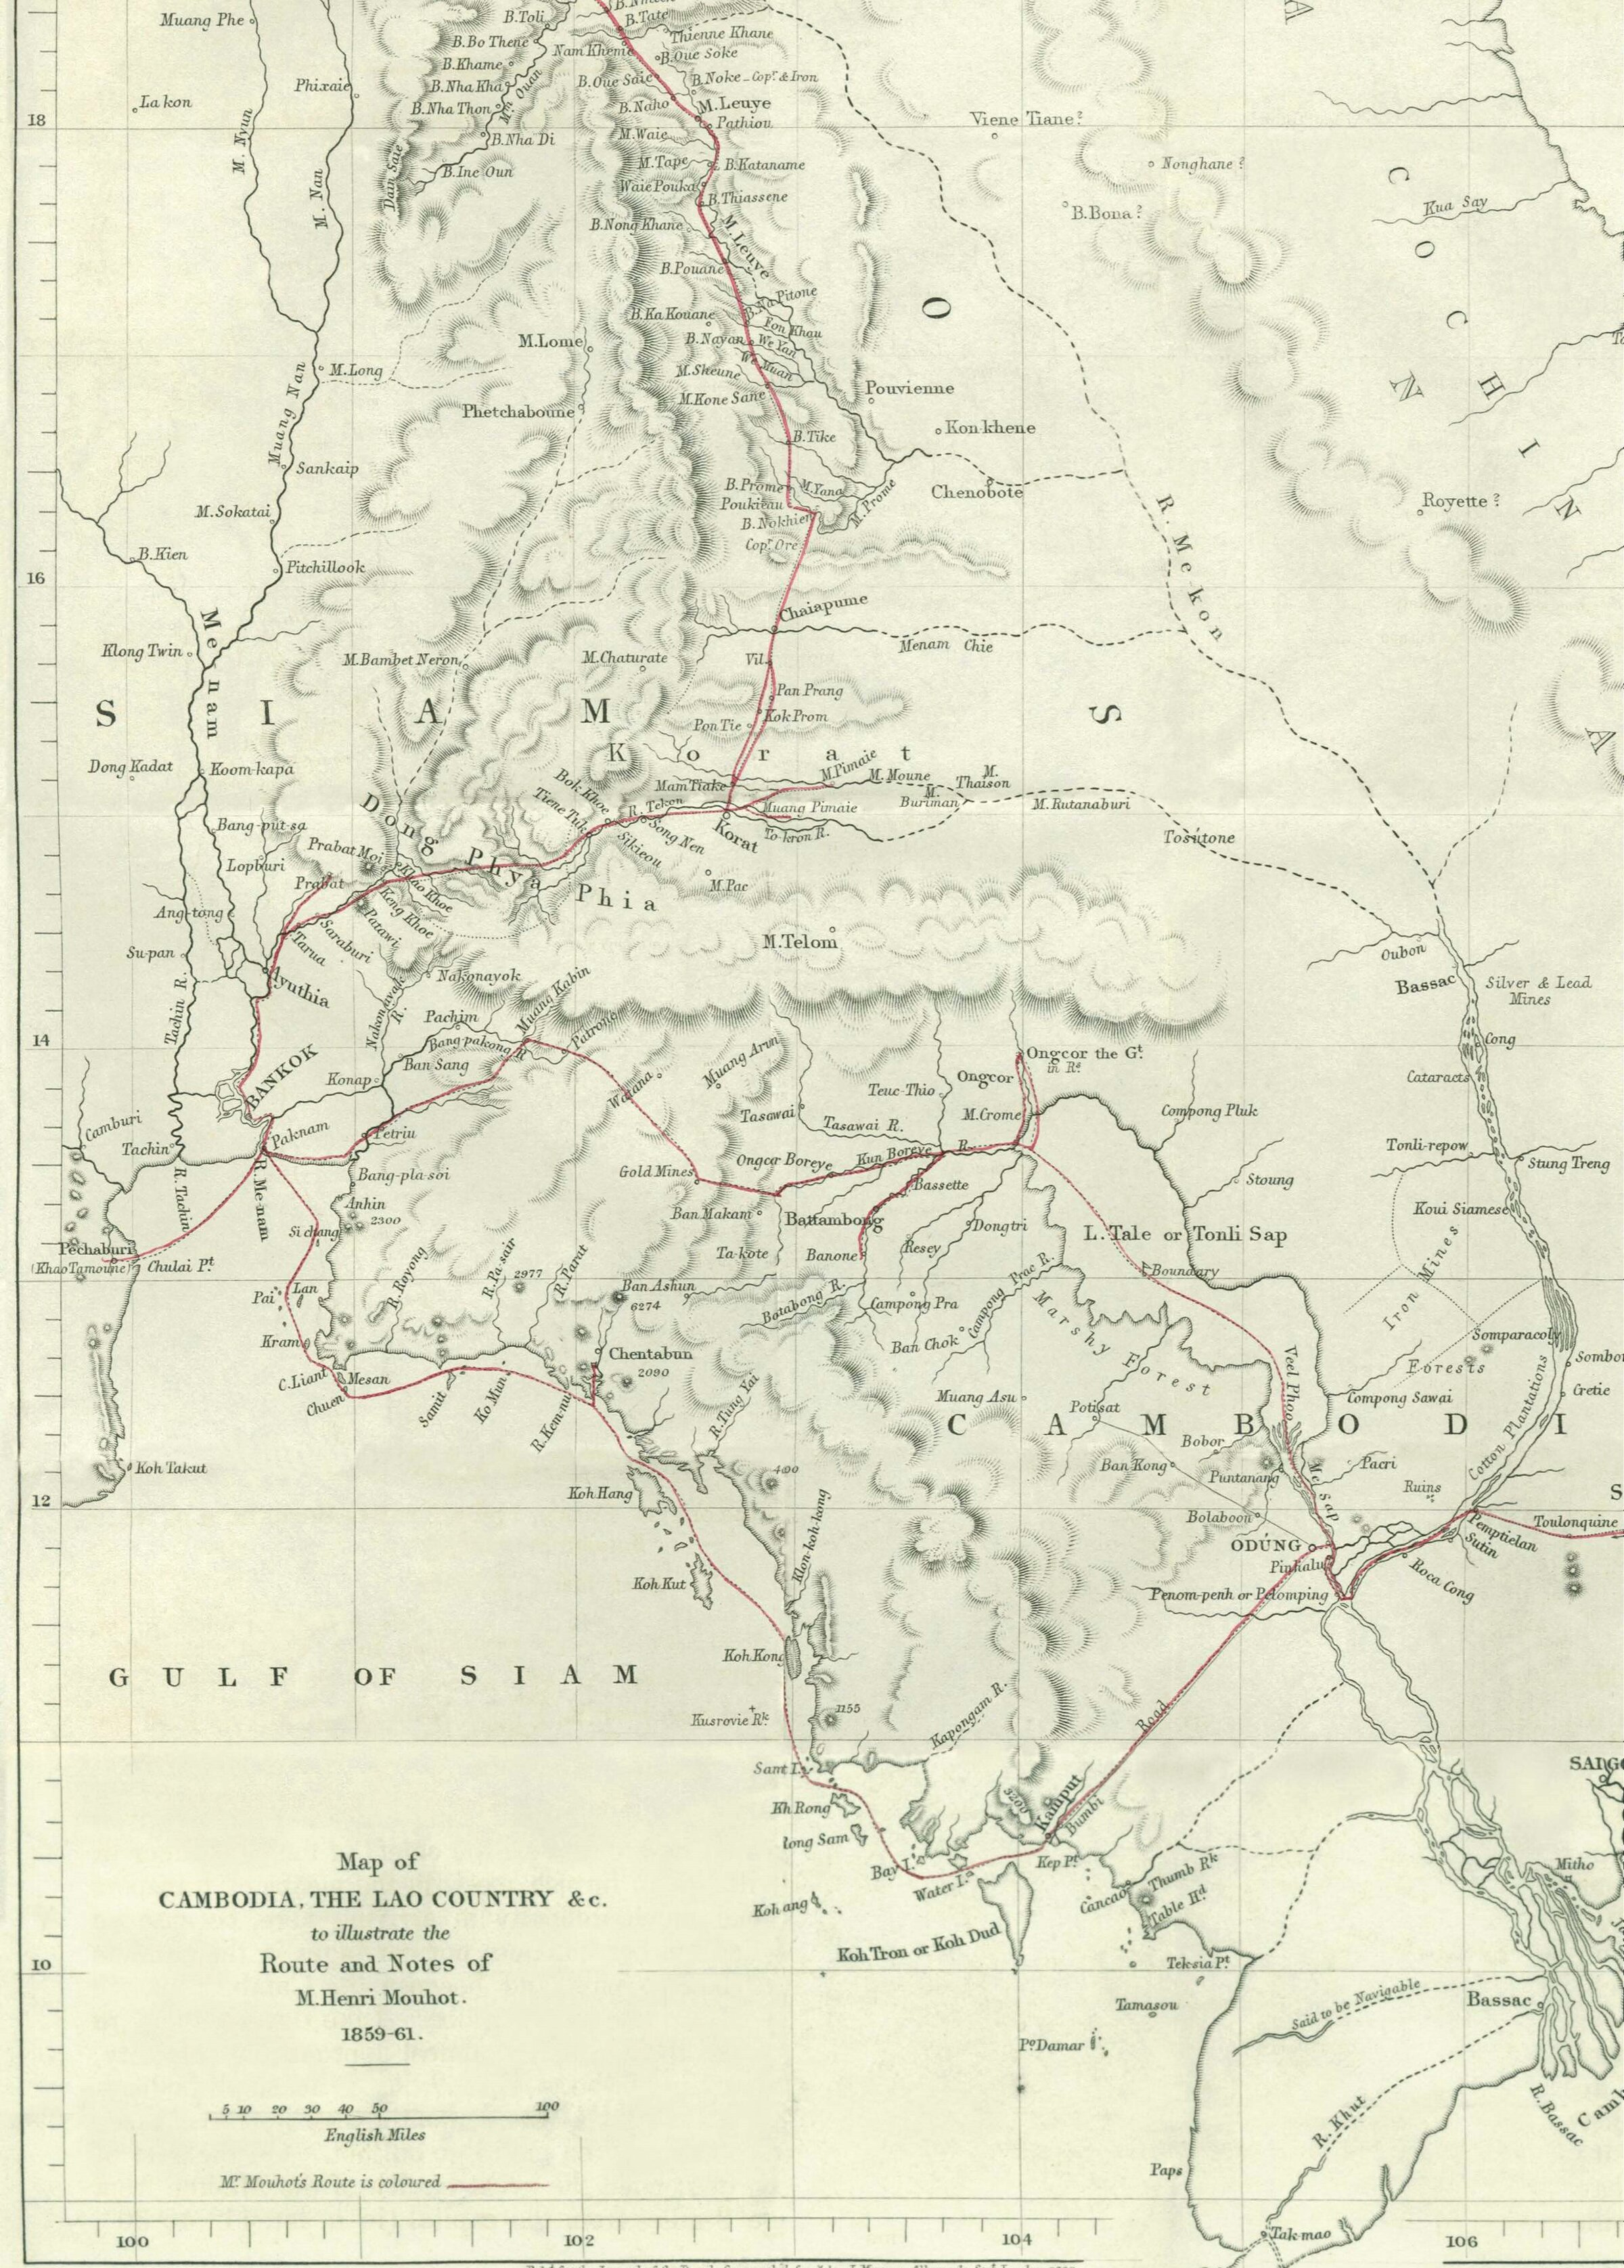
Henri Mouhot's Itineraries in Cambodia, Siam & Laos, Sheet 2
"Map of Cambodia, The Lao Country &c, To illustrate the Routes and Notes of Henri Mouhot, 1859-1861", established in 2 sheets posthumously by J.A., 1862. "Ongkor the Great" stands for Angkor. [Part II, see all sheets here. ADB Collection]
"Map of Cambodia, The Lao Country &c, To illustrate the Routes and Notes of Henri Mouhot, 1859-1861", established in 2 sheets posthumously by J.A., 1862. "Ongkor the Great" stands for Angkor. [Part II, see all sheets here. ADB Collection]
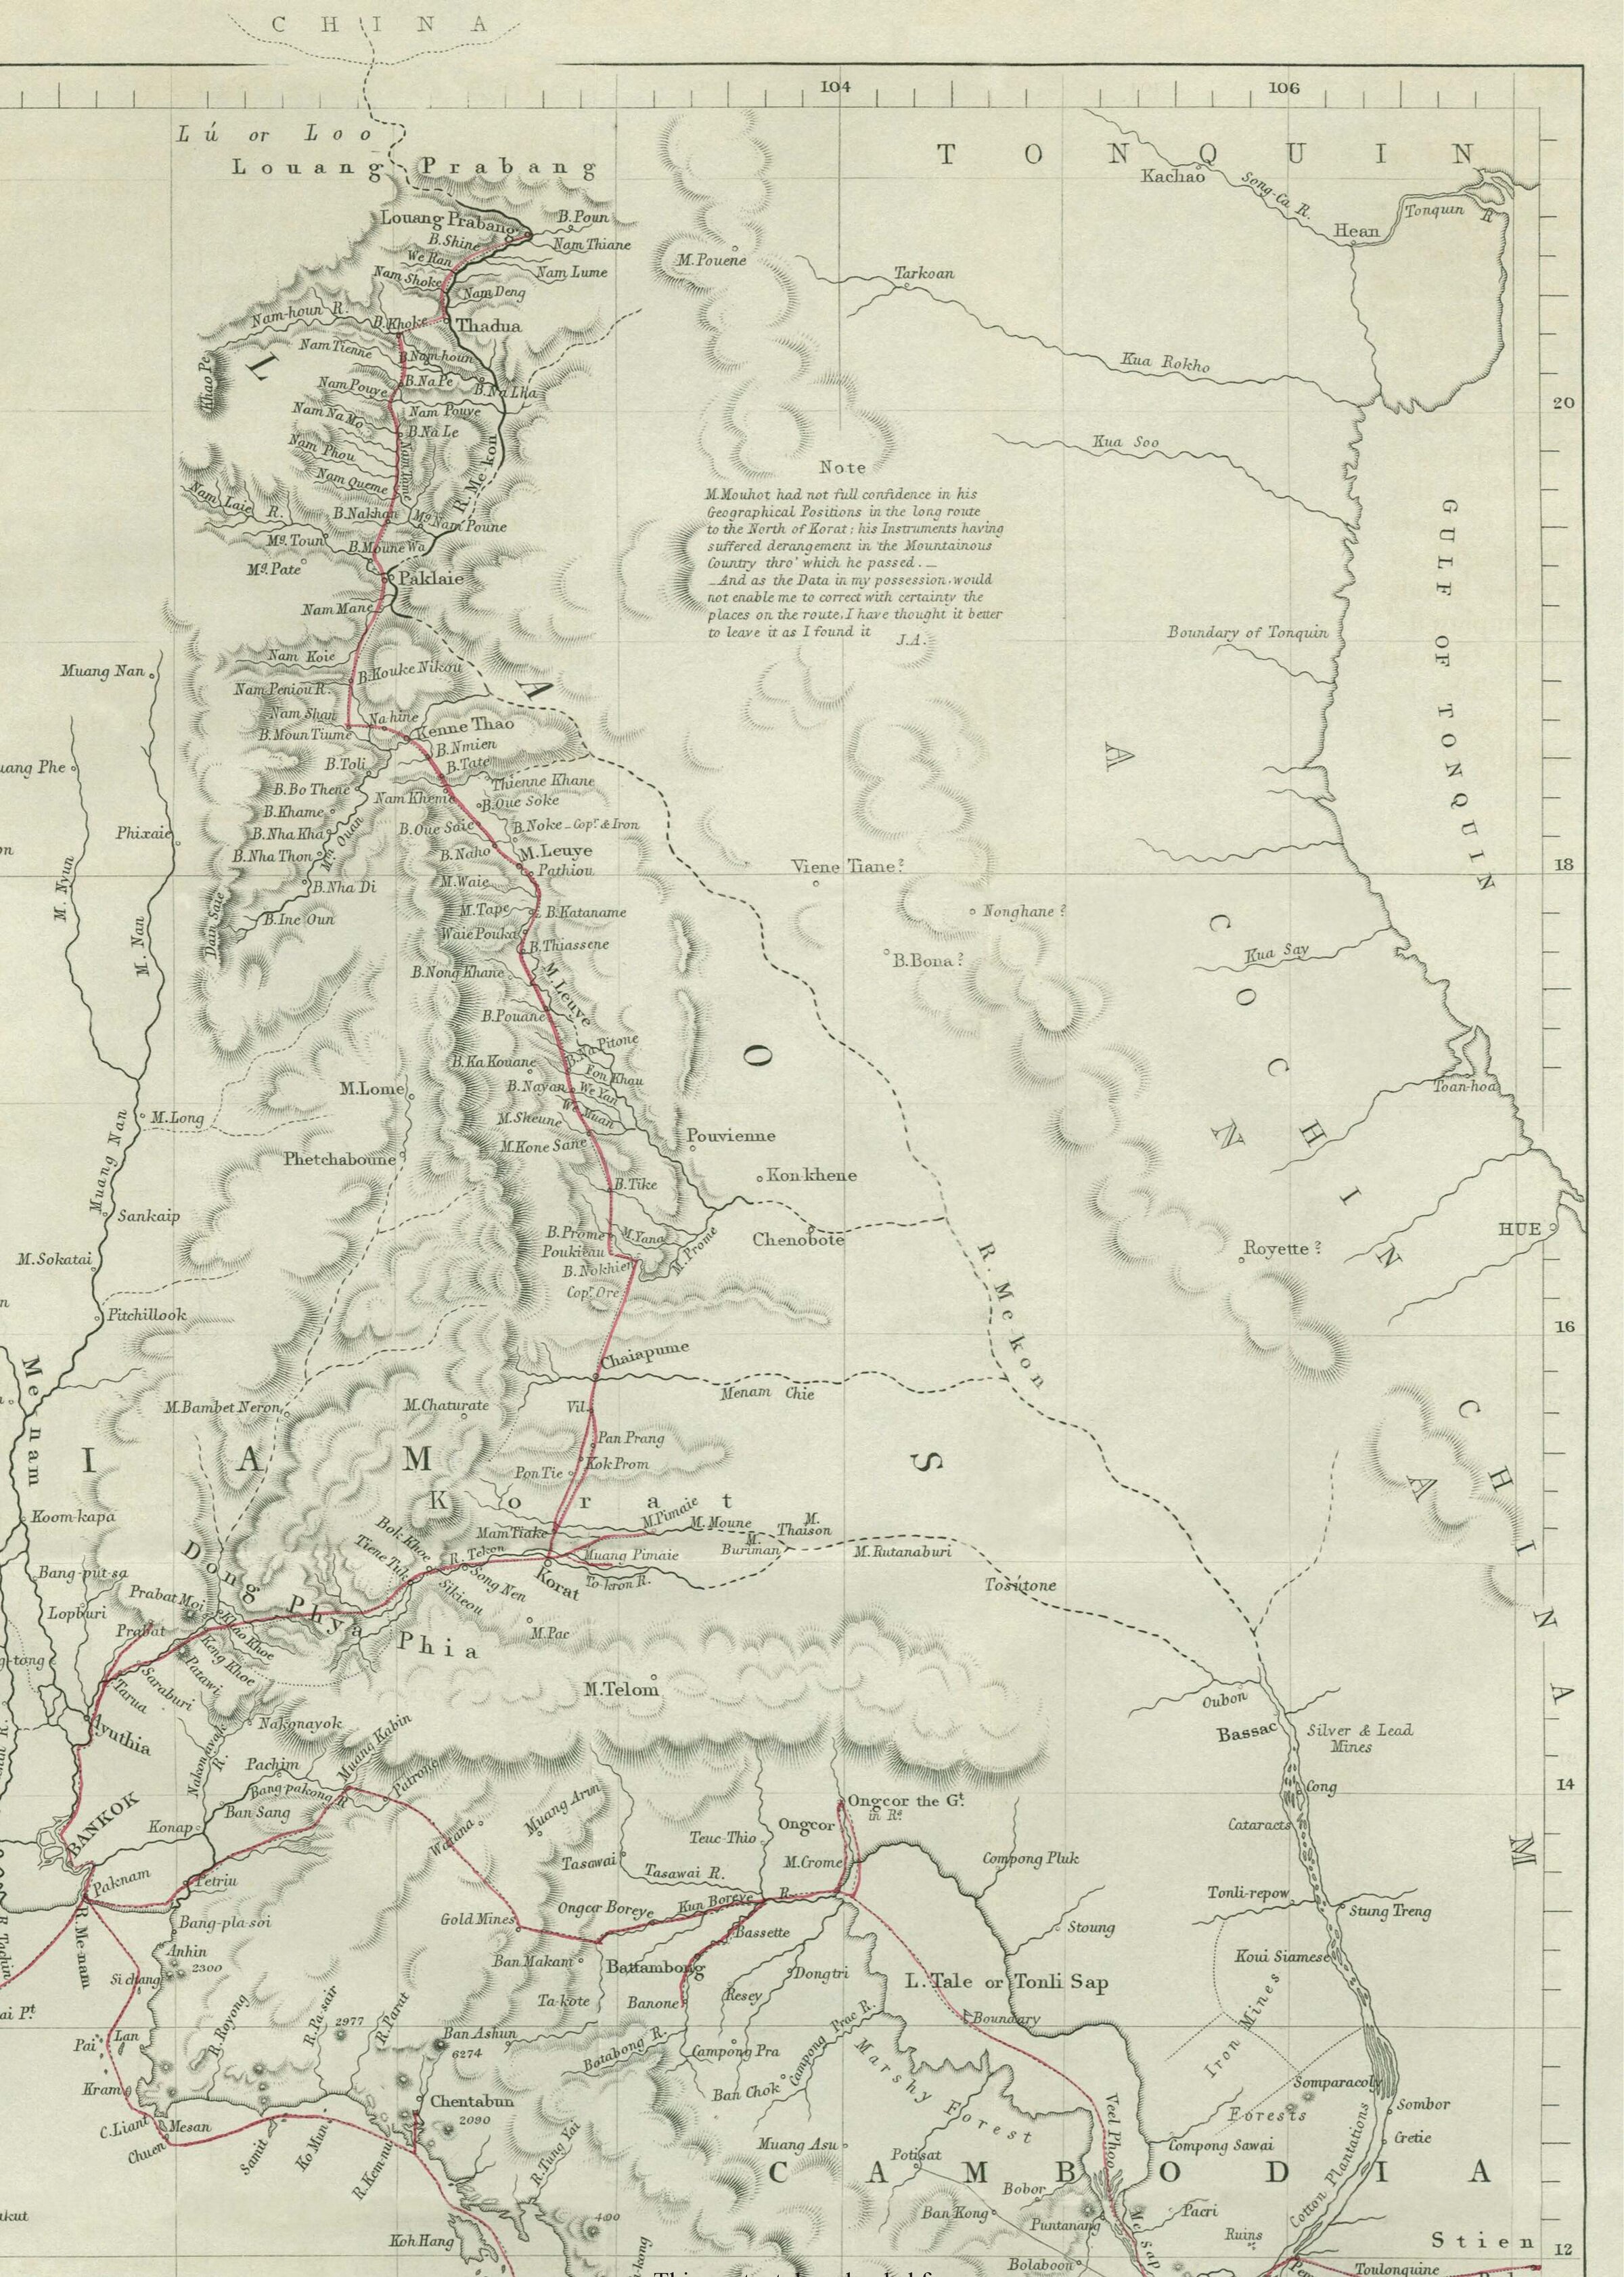
Henri Mouhot's Itineraries in Cambodia, Siam & Laos, Sheet 1
"Map of Cambodia, The Lao Country &c, To illustrate the Routes and Notes of Henri Mouhot, 1859-1861", established in 2 sheets posthumously by J.A., 1862. [Part I, see all 2 sheets here. ADB Collection]
"Map of Cambodia, The Lao Country &c, To illustrate the Routes and Notes of Henri Mouhot, 1859-1861", established in 2 sheets posthumously by J.A., 1862. [Part I, see all 2 sheets here. ADB Collection]
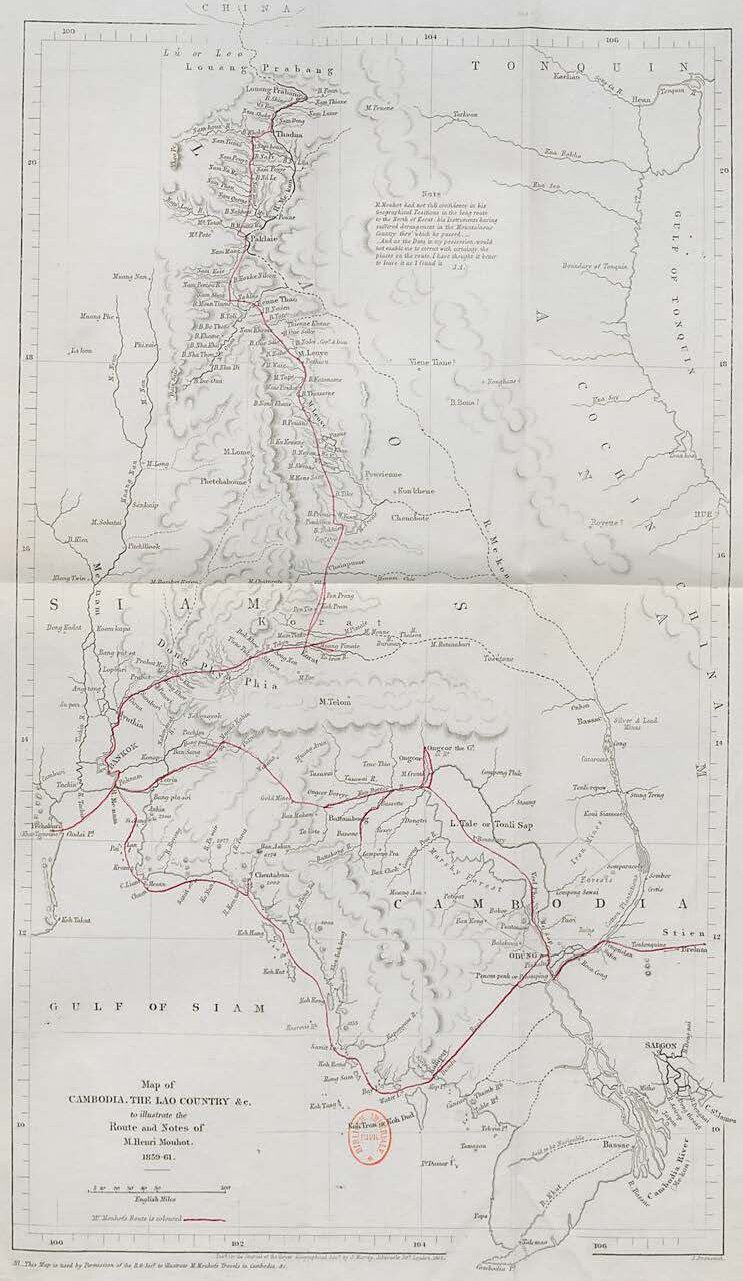
Henri Mouhot's Itineraries in Cambodia, Siam & Laos, Sheet 1
"Map of Cambodia, The Lao Country &c, To illustrate the Routes and Notes of Henri Mouhot, 1859-1861", established in 4 sheets posthumously by J.A., 1862. [Part I, see all 4 sheets here. ADB Collection]
"Map of Cambodia, The Lao Country &c, To illustrate the Routes and Notes of Henri Mouhot, 1859-1861", established in 4 sheets posthumously by J.A., 1862. [Part I, see all 4 sheets here. ADB Collection]
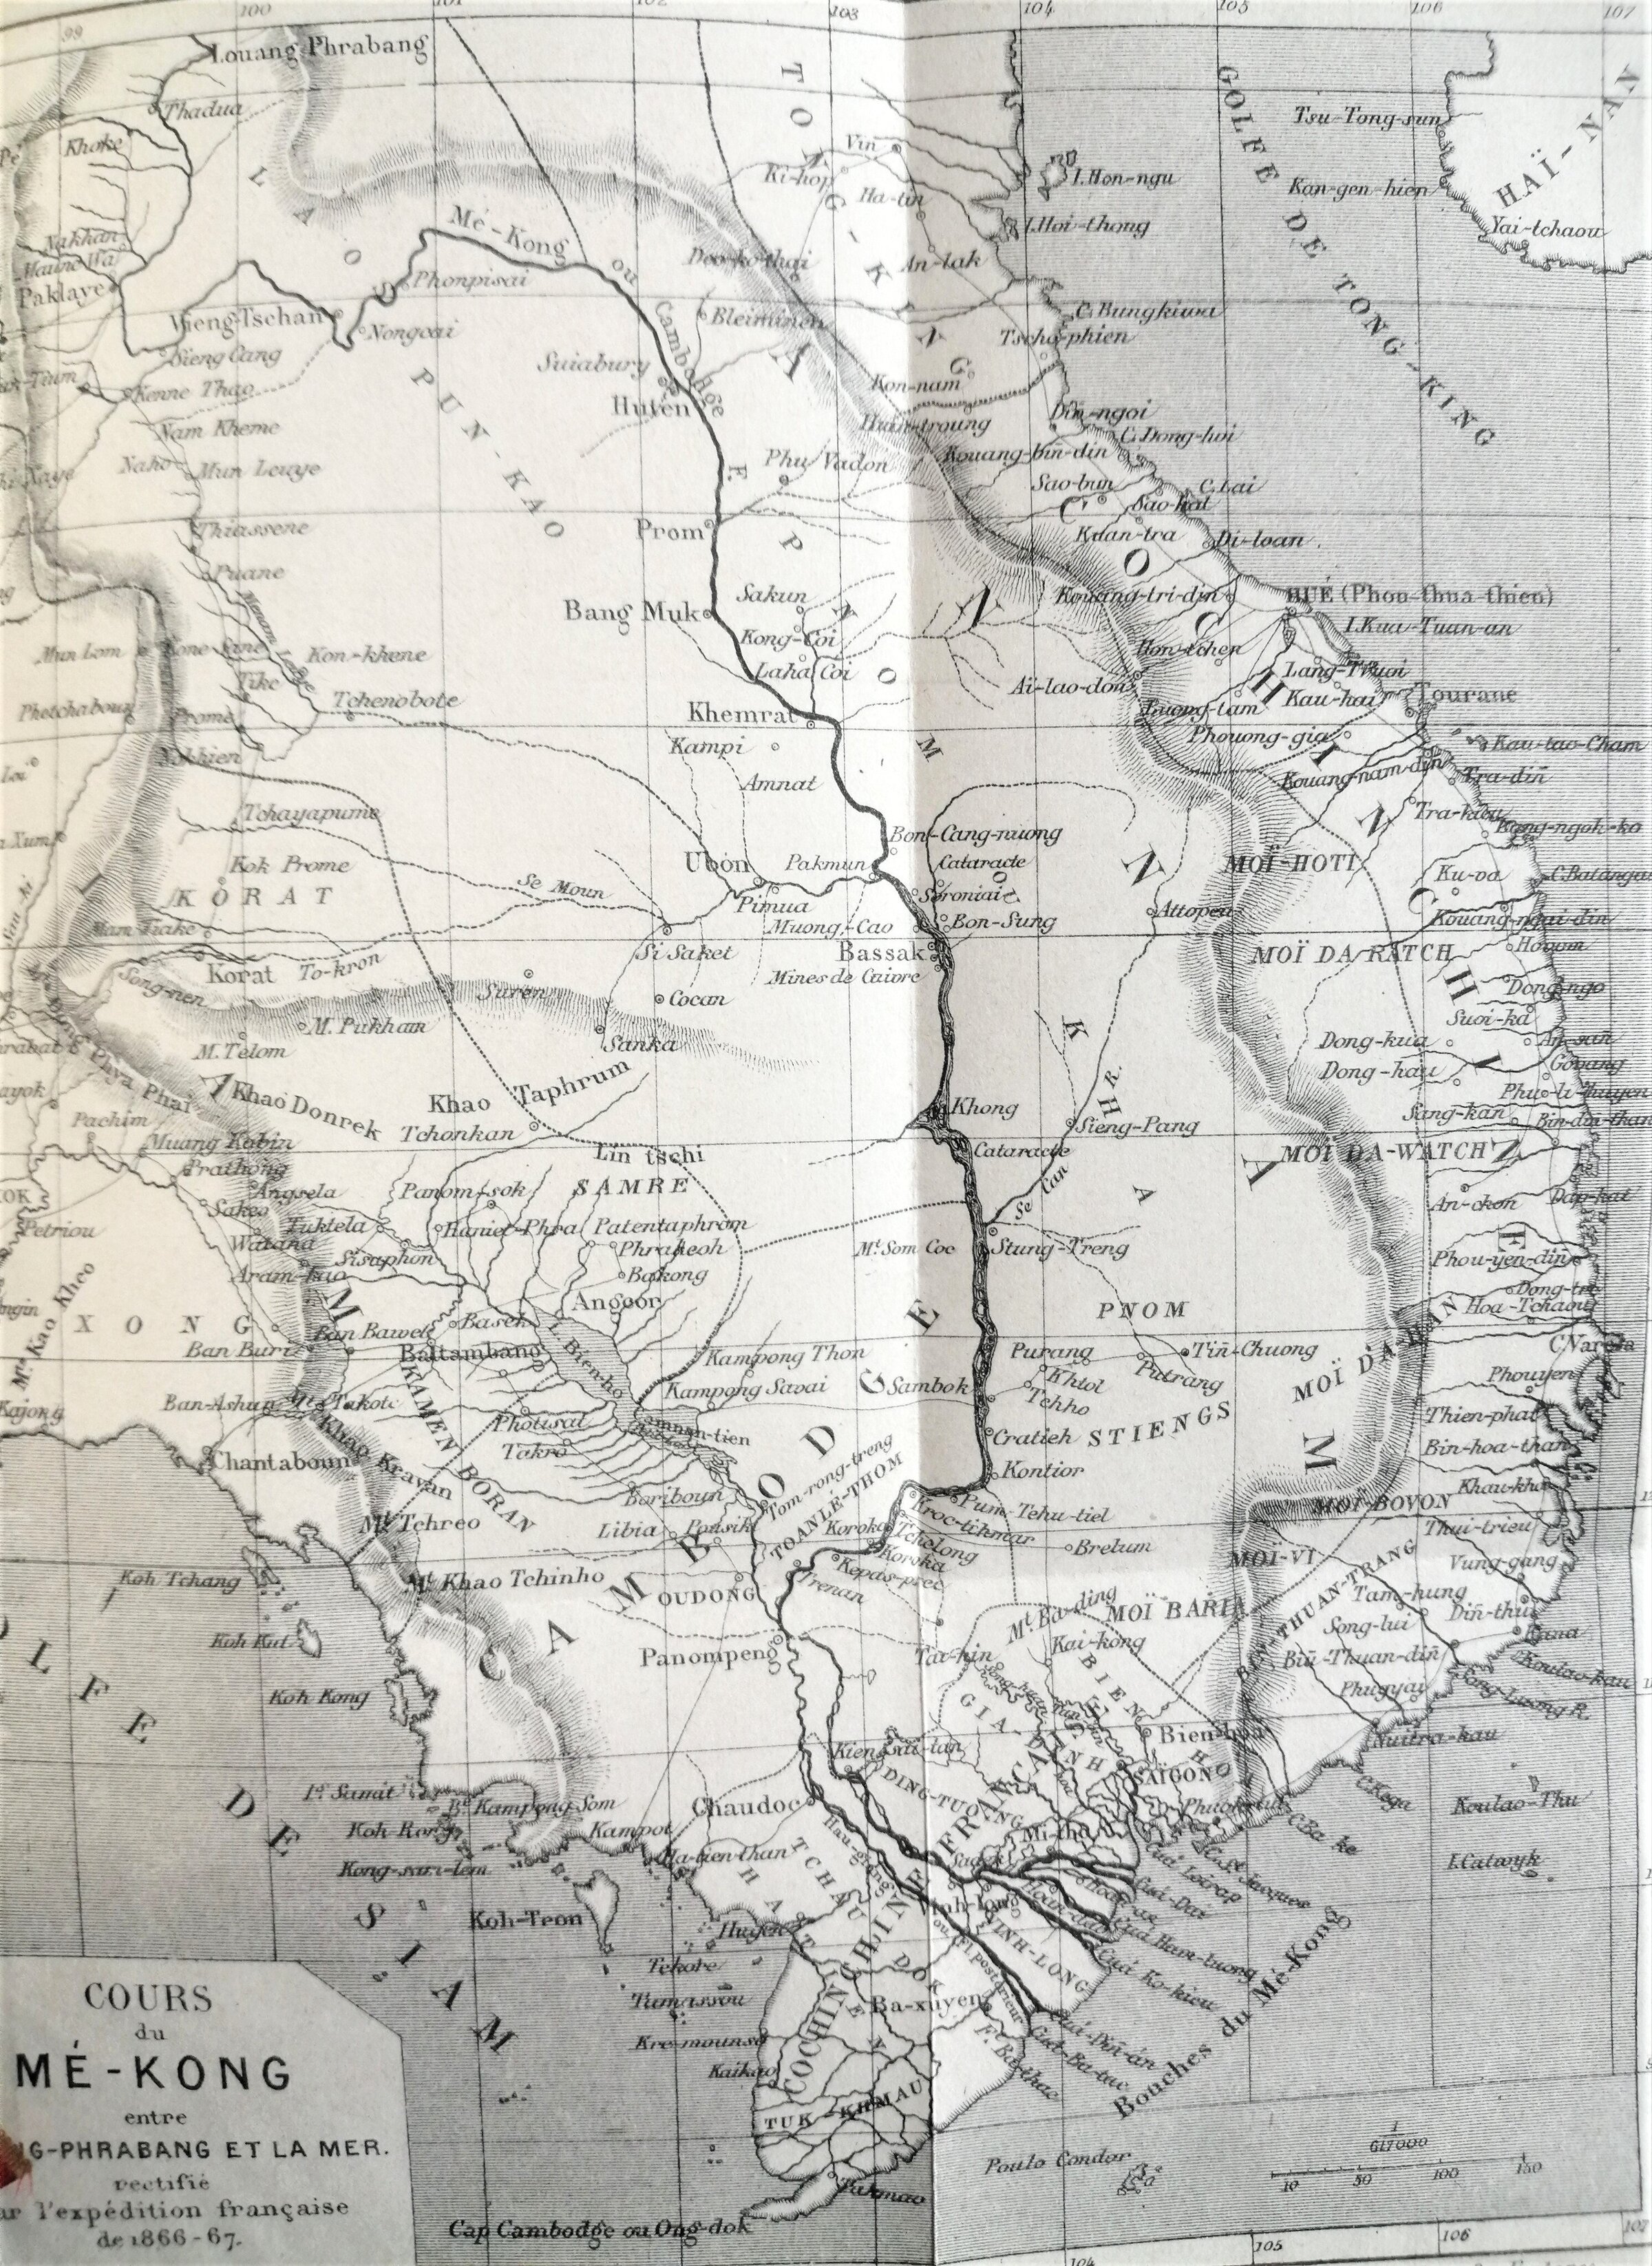
Mouhot mekong 1868 fredition
The Mekong River course between Luang Prabang and the sea, from Henri Mouhot's notes, amended with the findings of the 1866 Mekong Expedition [published in the 1868 French book edition of Mouhot's Travels...].
The Mekong River course between Luang Prabang and the sea, from Henri Mouhot's notes, amended with the findings of the 1866 Mekong Expedition [published in the 1868 French book edition of Mouhot's Travels...].

E. Hebrard, Phnom Penh Expansion Map, 1925
'Plan for the expansion of the city of Phnom Penh drawn up by Mr. [Ernest] Hébrard, architect-urban planner - The red line represents the proposed transformations.' First published in L'Eveil économique de l'Indochine, 1 Feb. 1925, p. 18. [source gallica.bnf.fr, from hi-res document acquired by Angkor Database, Aug. 2026].
'Plan for the expansion of the city of Phnom Penh drawn up by Mr. [Ernest] Hébrard, architect-urban planner - The red line represents the proposed transformations.' First published in L'Eveil économique de l'Indochine, 1 Feb. 1925, p. 18. [source gallica.bnf.fr, from hi-res document acquired by Angkor Database, Aug. 2026].
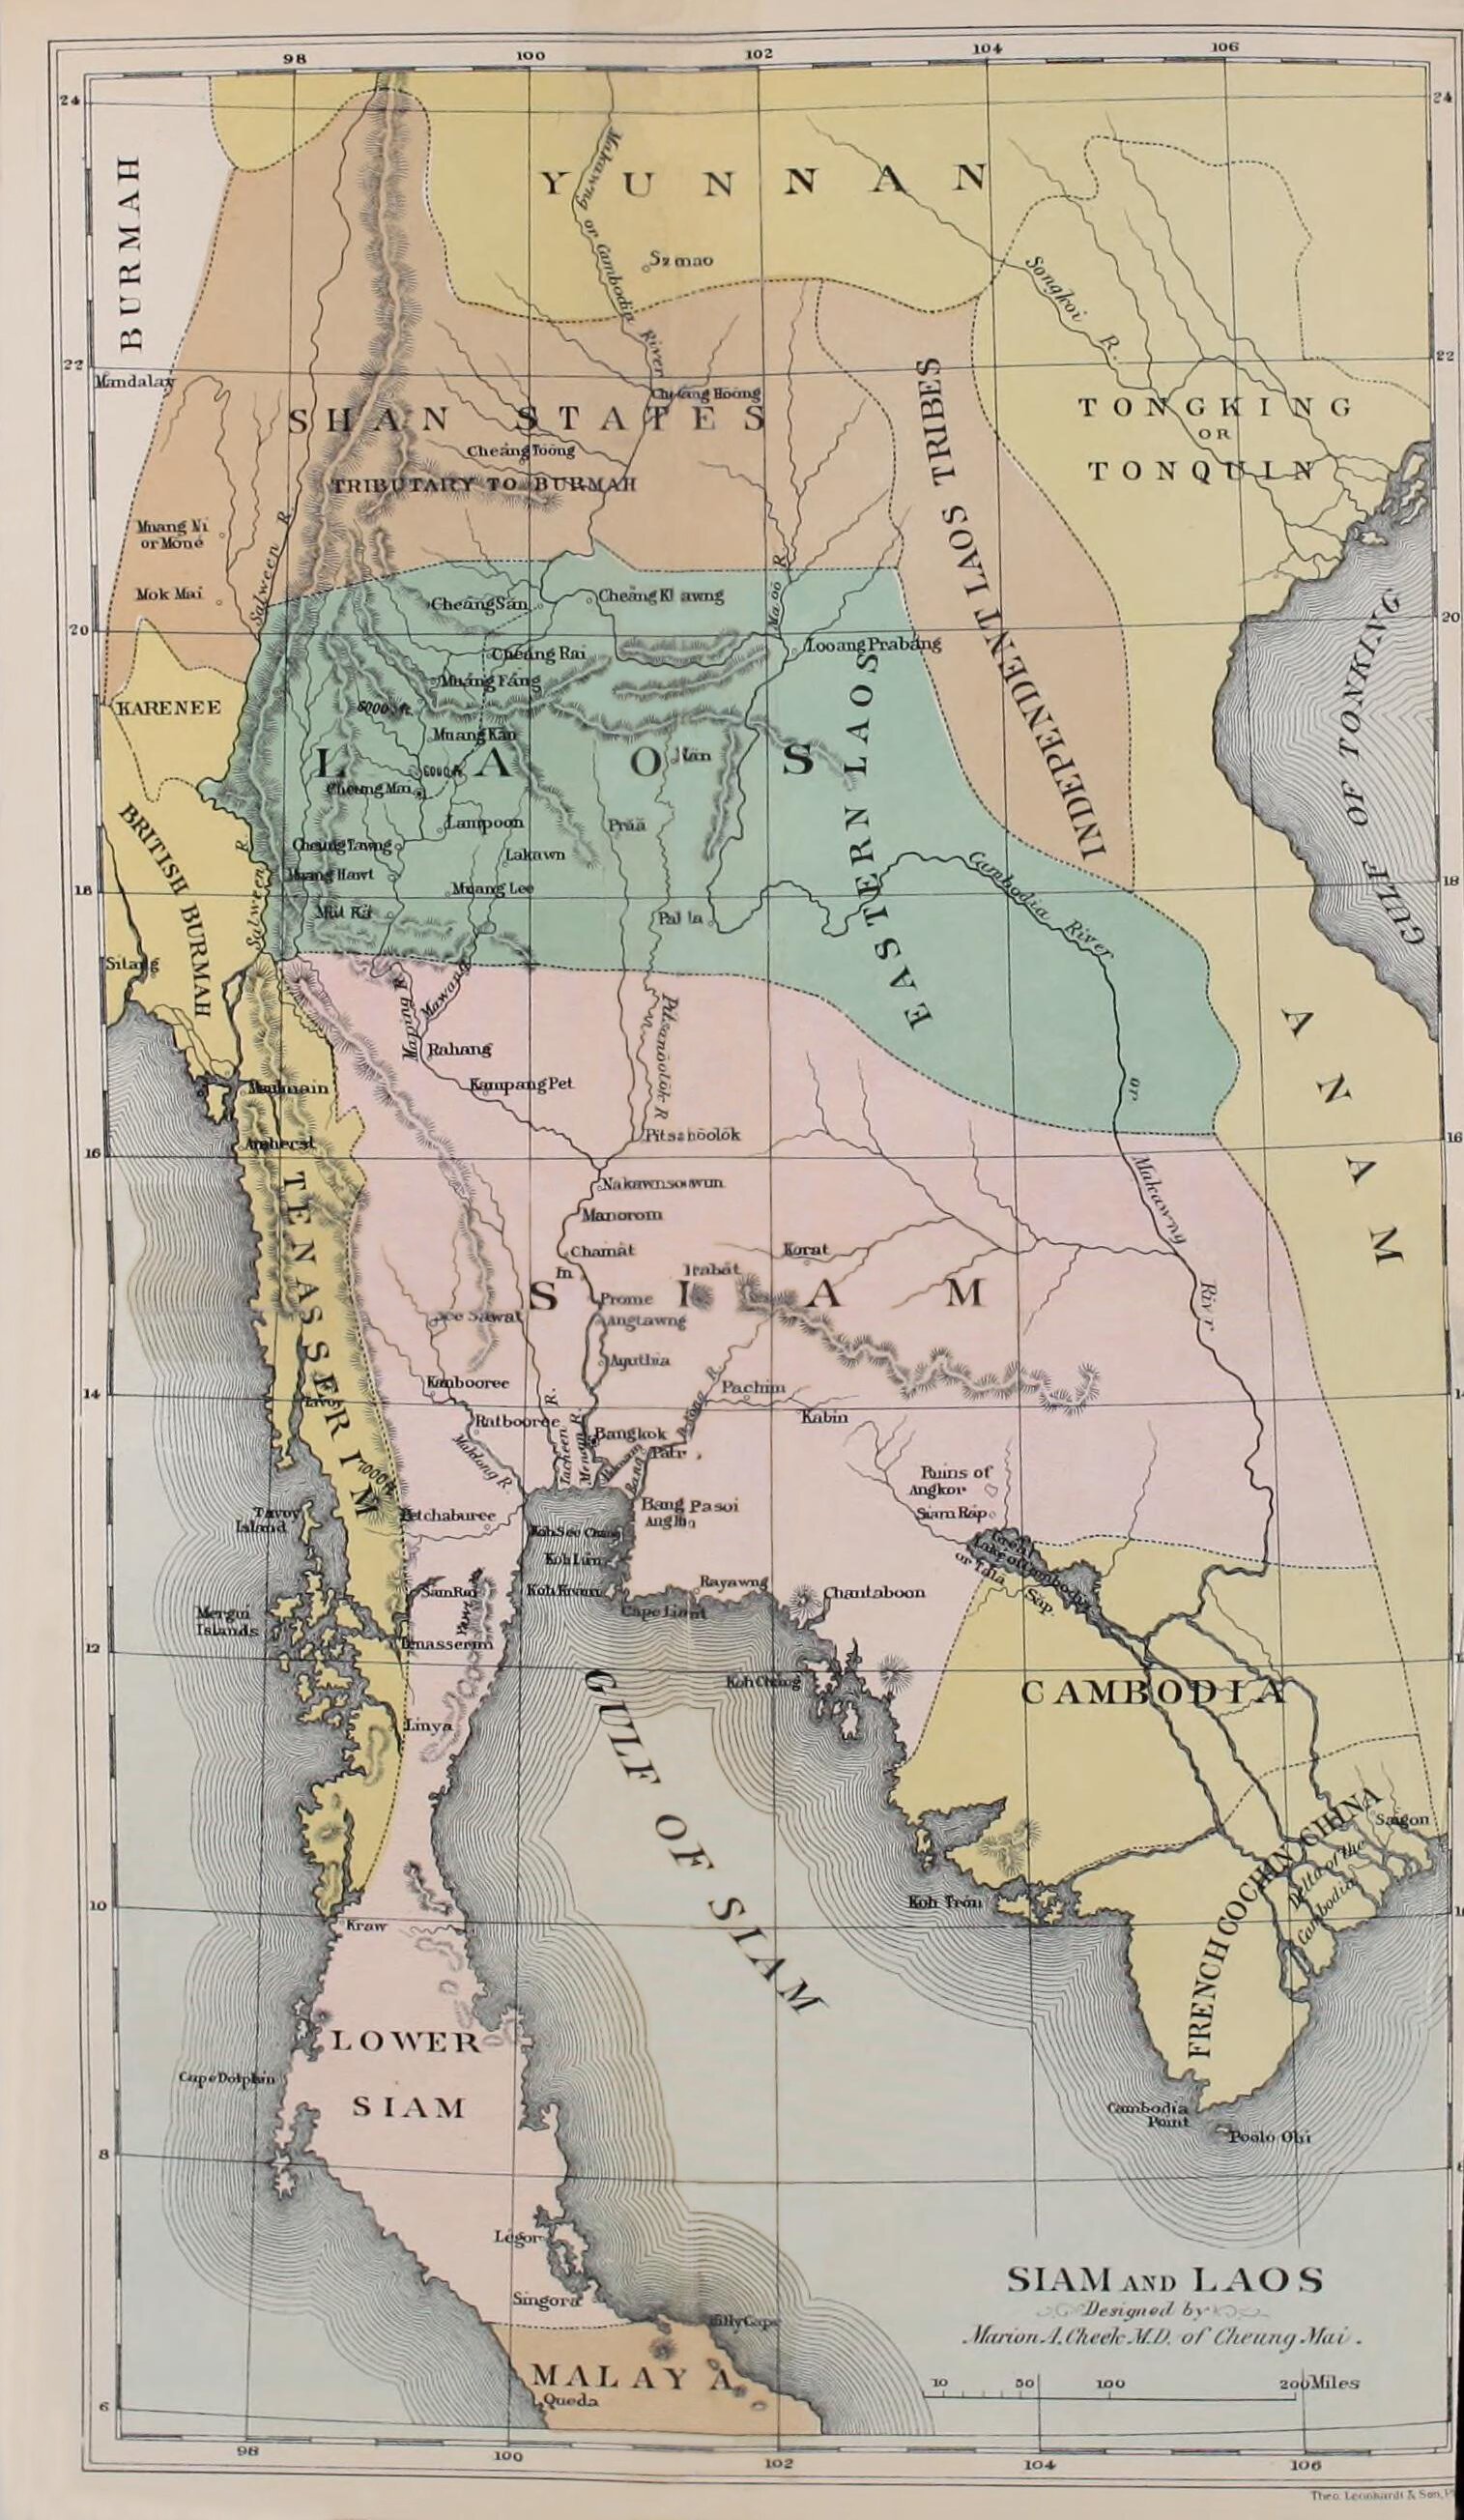
Map of Siam and Laos
'Designed by Marion A. Cheek, MD, Cheung Mai'. [from Siam and Laos As Seen by Our Missionaries, 1884].
'Designed by Marion A. Cheek, MD, Cheung Mai'. [from Siam and Laos As Seen by Our Missionaries, 1884].

Phnom Penh, Doudart de Lagrée's Map, 1864
Phnom Penh drawn by French Navy officer Lt. Doudart de Lagrée in 1864 when he was the first representative of France at Ang Duong's court at Oudong. [Fig. C.8.a in Thomas Kolnberger, Historische Geographie Phnom Penhs: Stadtentwicklung zwischen Planung und spontaner Ordnung, 1860-2010, Luxemburg, PhD Thesis Universität Passau/Universität Luxemburg, 2012, 828 p; p. 81]
Phnom Penh drawn by French Navy officer Lt. Doudart de Lagrée in 1864 when he was the first representative of France at Ang Duong's court at Oudong. [Fig. C.8.a in Thomas Kolnberger, Historische Geographie Phnom Penhs: Stadtentwicklung zwischen Planung und spontaner Ordnung, 1860-2010, Luxemburg, PhD Thesis Universität Passau/Universität Luxemburg, 2012, 828 p; p. 81]
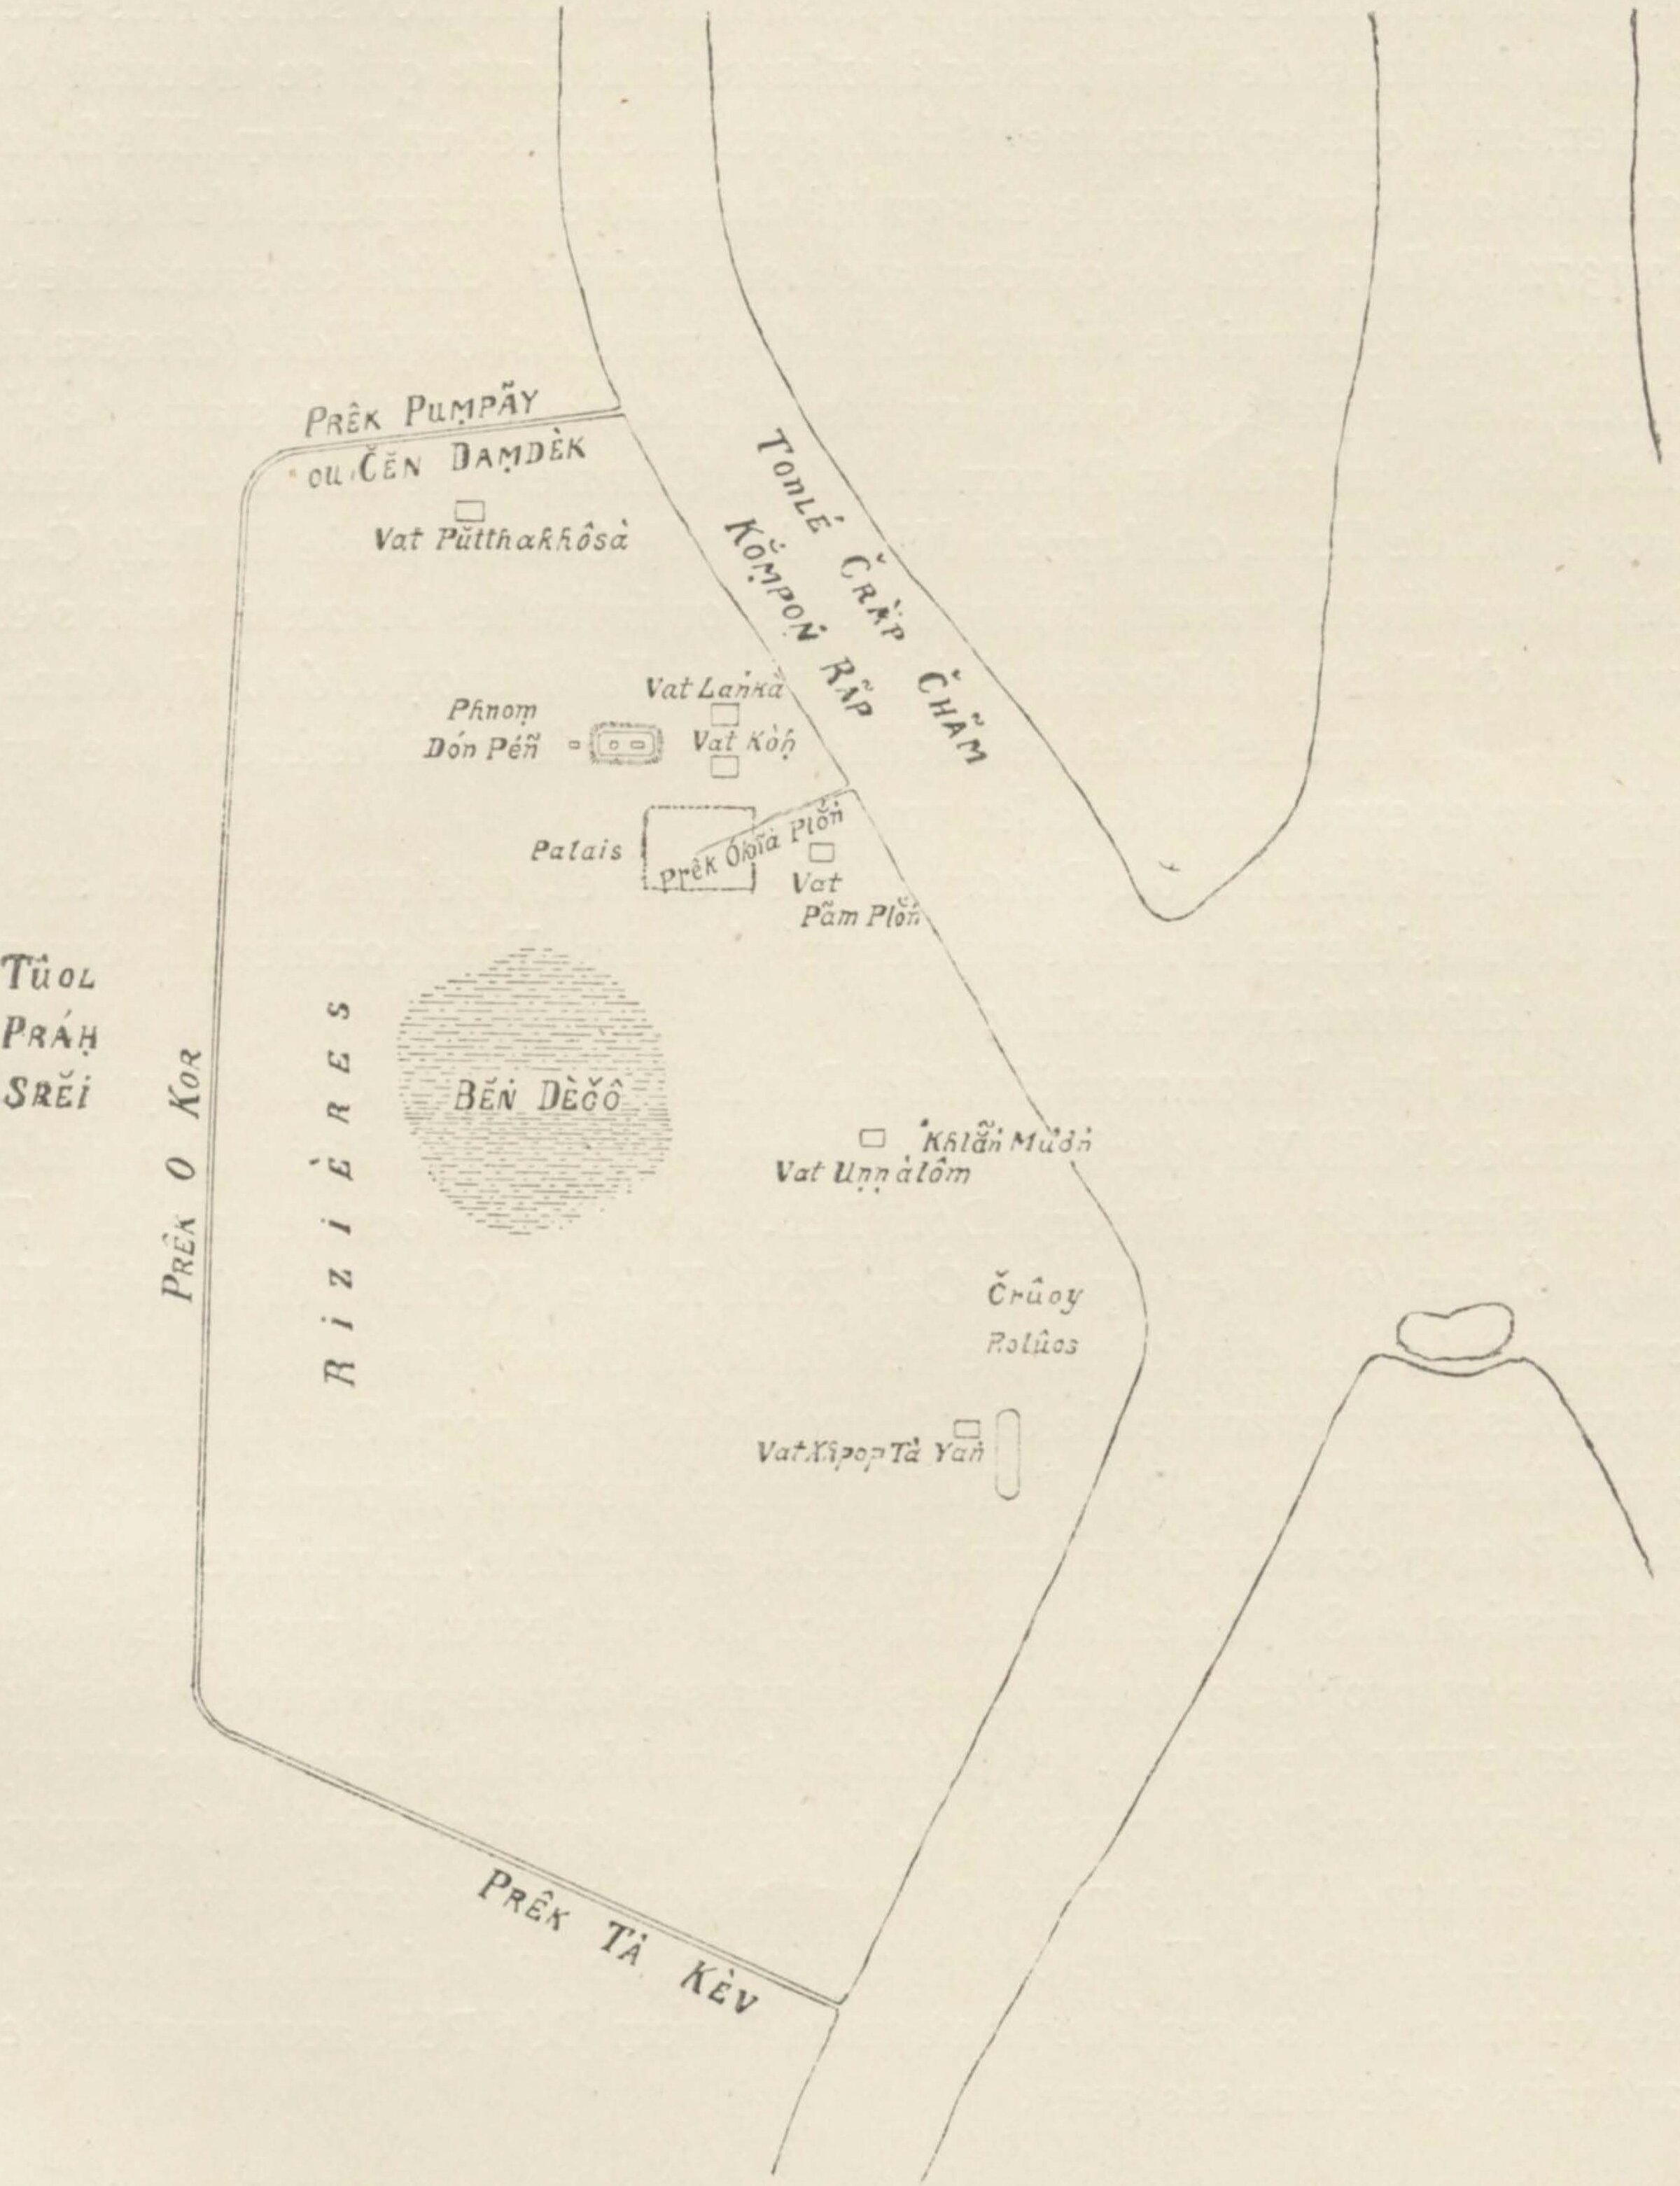
Plan de Phnom Penh au XVeme siècle (George Coedès, 1913)
Map of Phnom Penh in the 15th century by George Coèdes. [Source: GC, "Etudes cambodgiennes VIII: La fondation de Phnom Penh au XVeme siècle d'après la Chronique cambodgienne", BEFEO 13-6, 1913: 5-11].
Map of Phnom Penh in the 15th century by George Coèdes. [Source: GC, "Etudes cambodgiennes VIII: La fondation de Phnom Penh au XVeme siècle d'après la Chronique cambodgienne", BEFEO 13-6, 1913: 5-11].
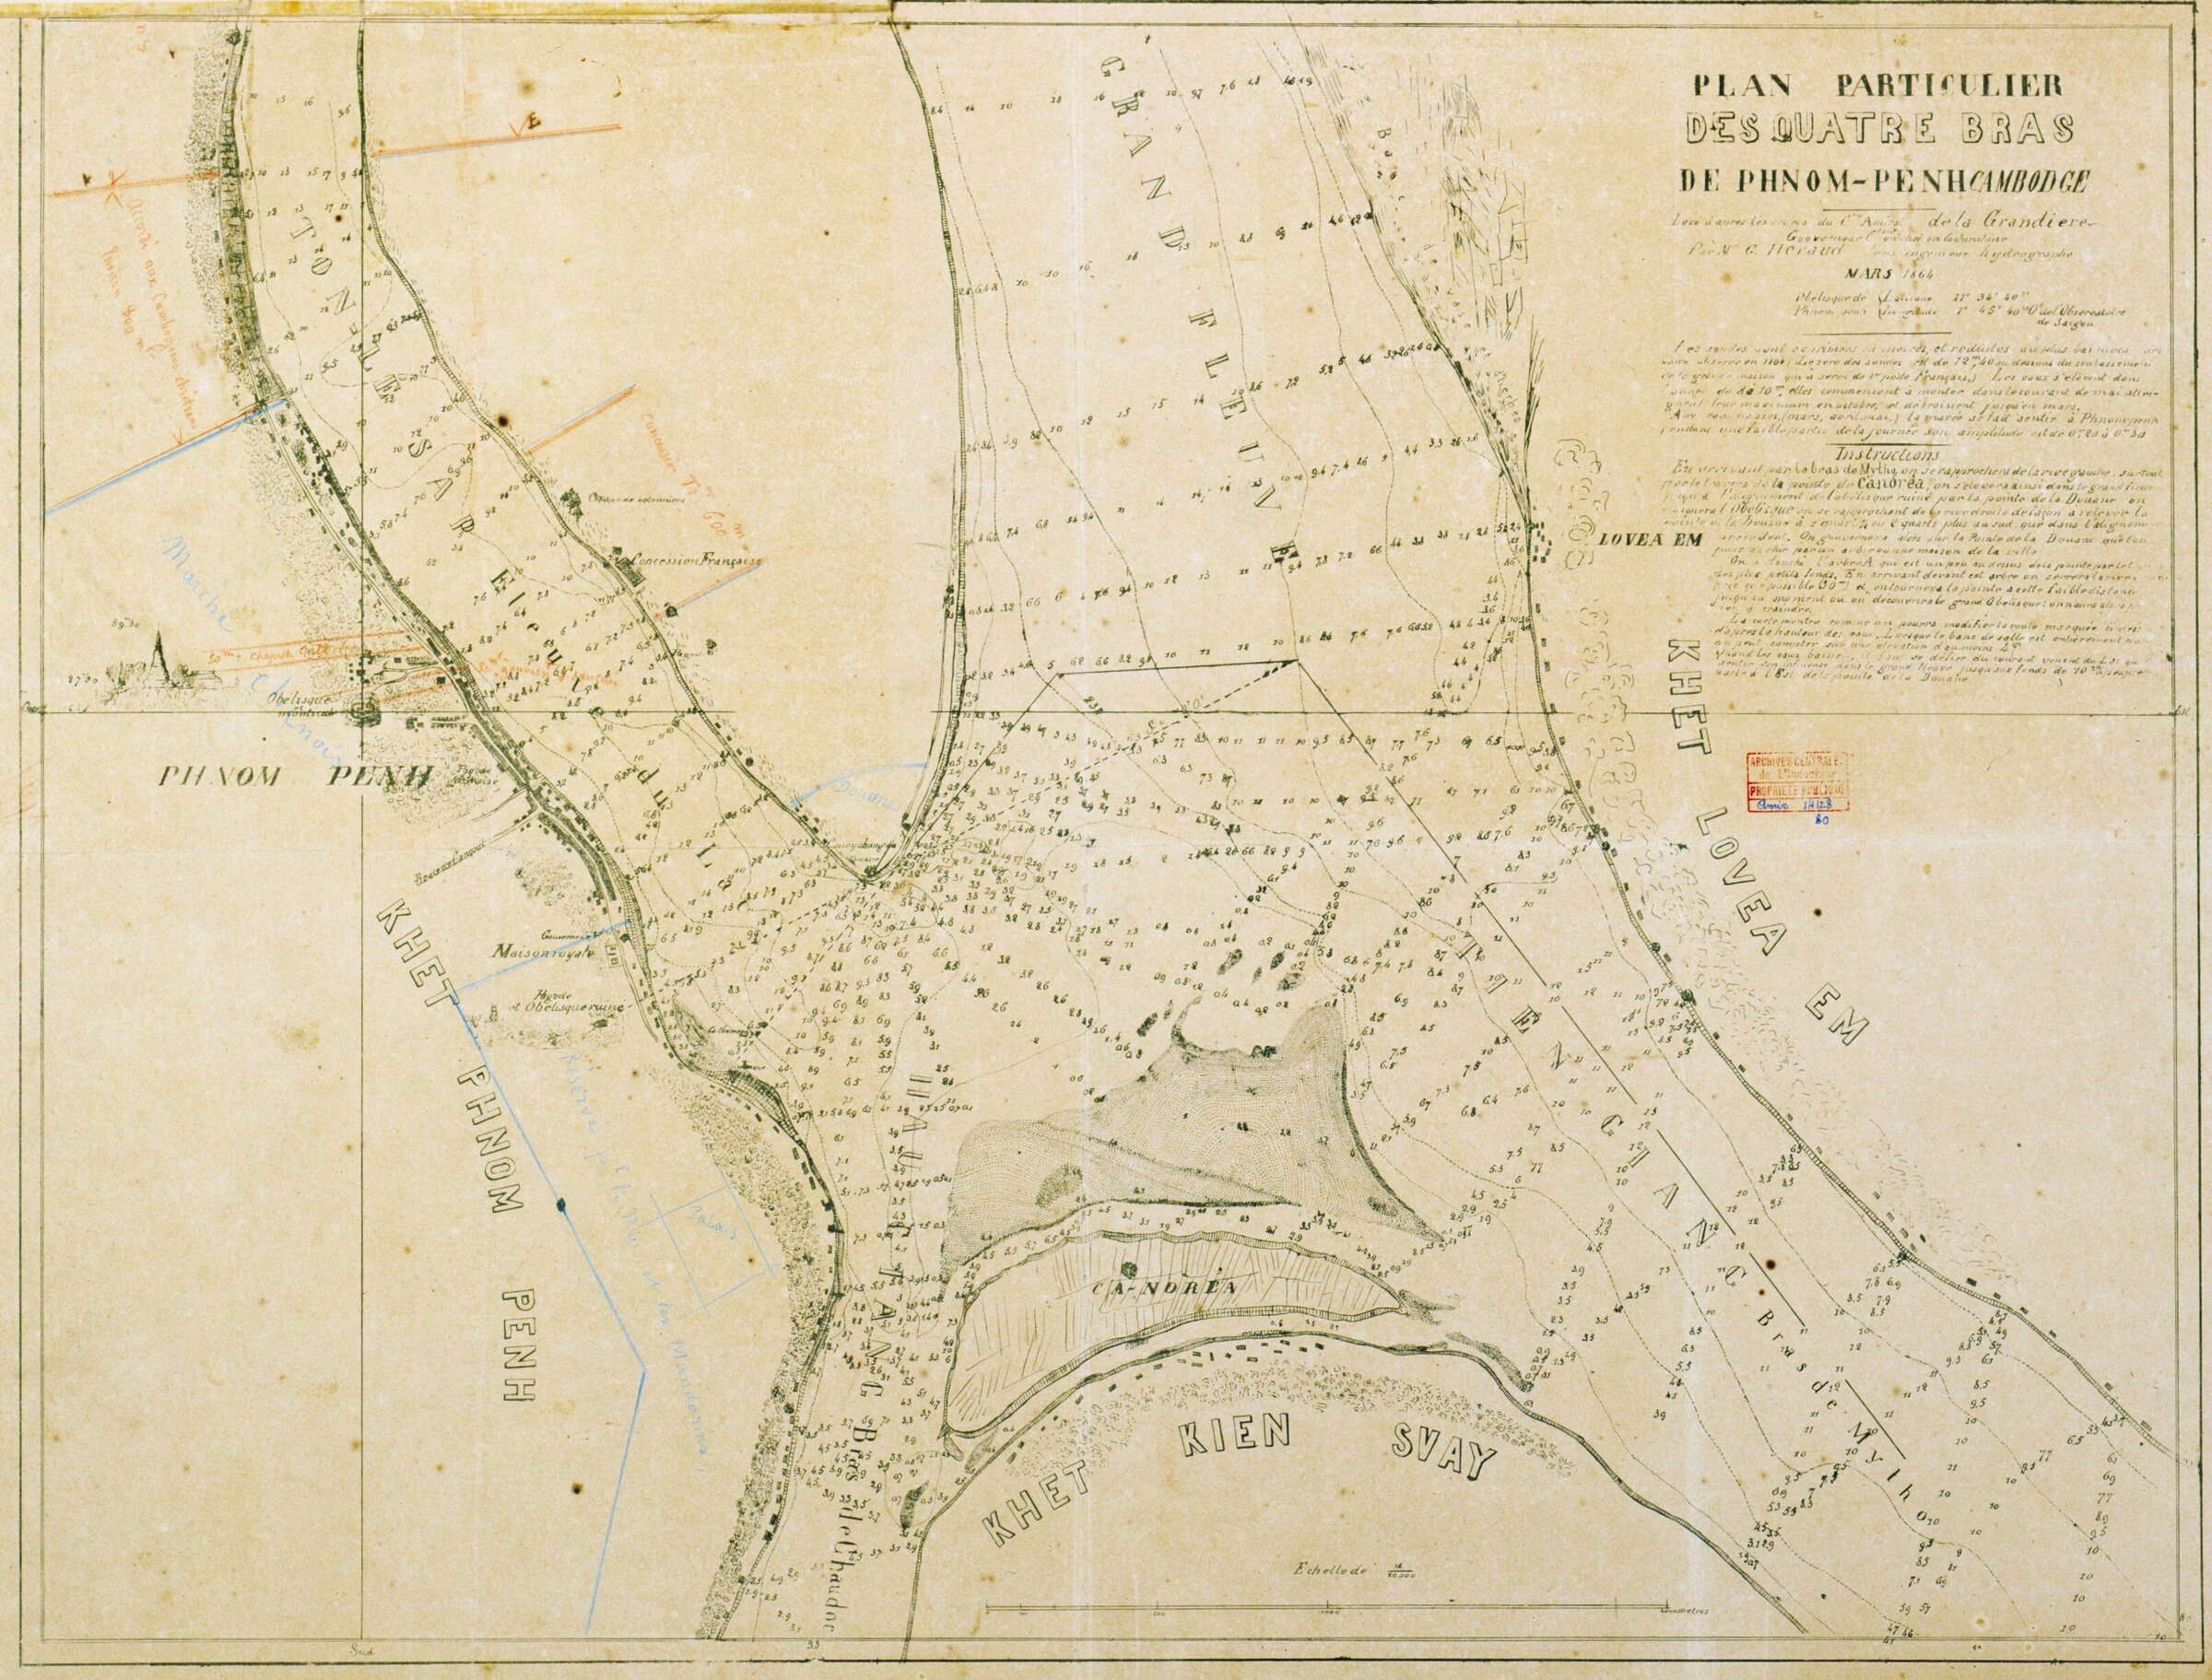
Chaktomuk Navigation Map with the new Royal Palace location, 1864
"Plan Particulier des Quatre Bras de Phnom Penh, Cambodge, Mars 1864 " [[Specific Plan of the Four-River (Chaktomuk) Area, Phnom Penh, established for Contre-Amiral de La Grandière by hydographics engineer G. Héraud, March 1864 [Archives Centrales de l'Indochine].
"Plan Particulier des Quatre Bras de Phnom Penh, Cambodge, Mars 1864 " [[Specific Plan of the Four-River (Chaktomuk) Area, Phnom Penh, established for Contre-Amiral de La Grandière by hydographics engineer G. Héraud, March 1864 [Archives Centrales de l'Indochine].
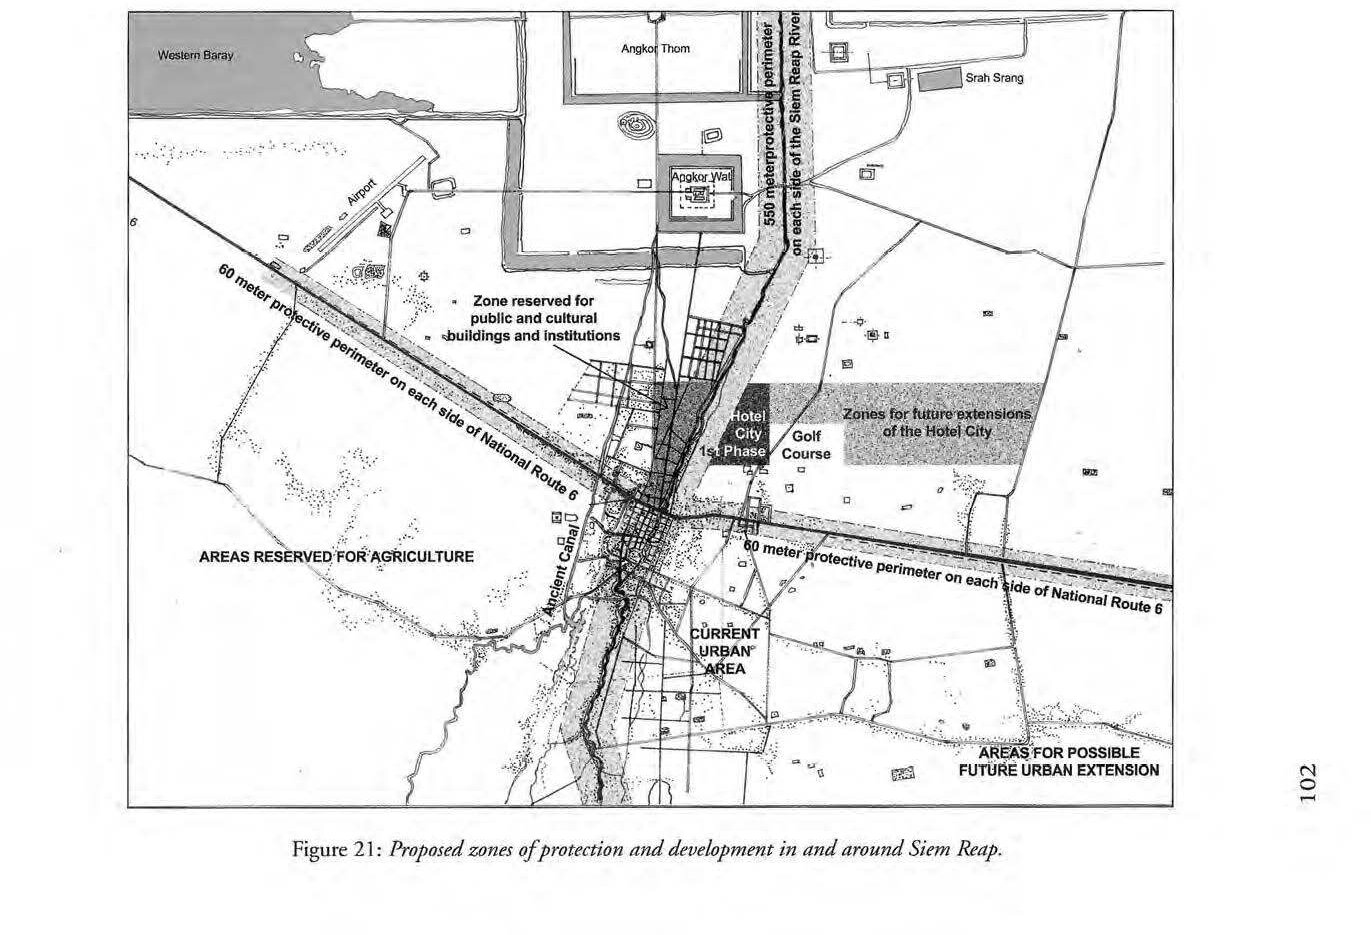
Angkor Protection Zones (2003 Project)
Vann Molyvann's Masterplan of Protected Zones for Siem Reap, 2003. [V.M., Modern Khmer Cities, p. 102].
Vann Molyvann's Masterplan of Protected Zones for Siem Reap, 2003. [V.M., Modern Khmer Cities, p. 102].
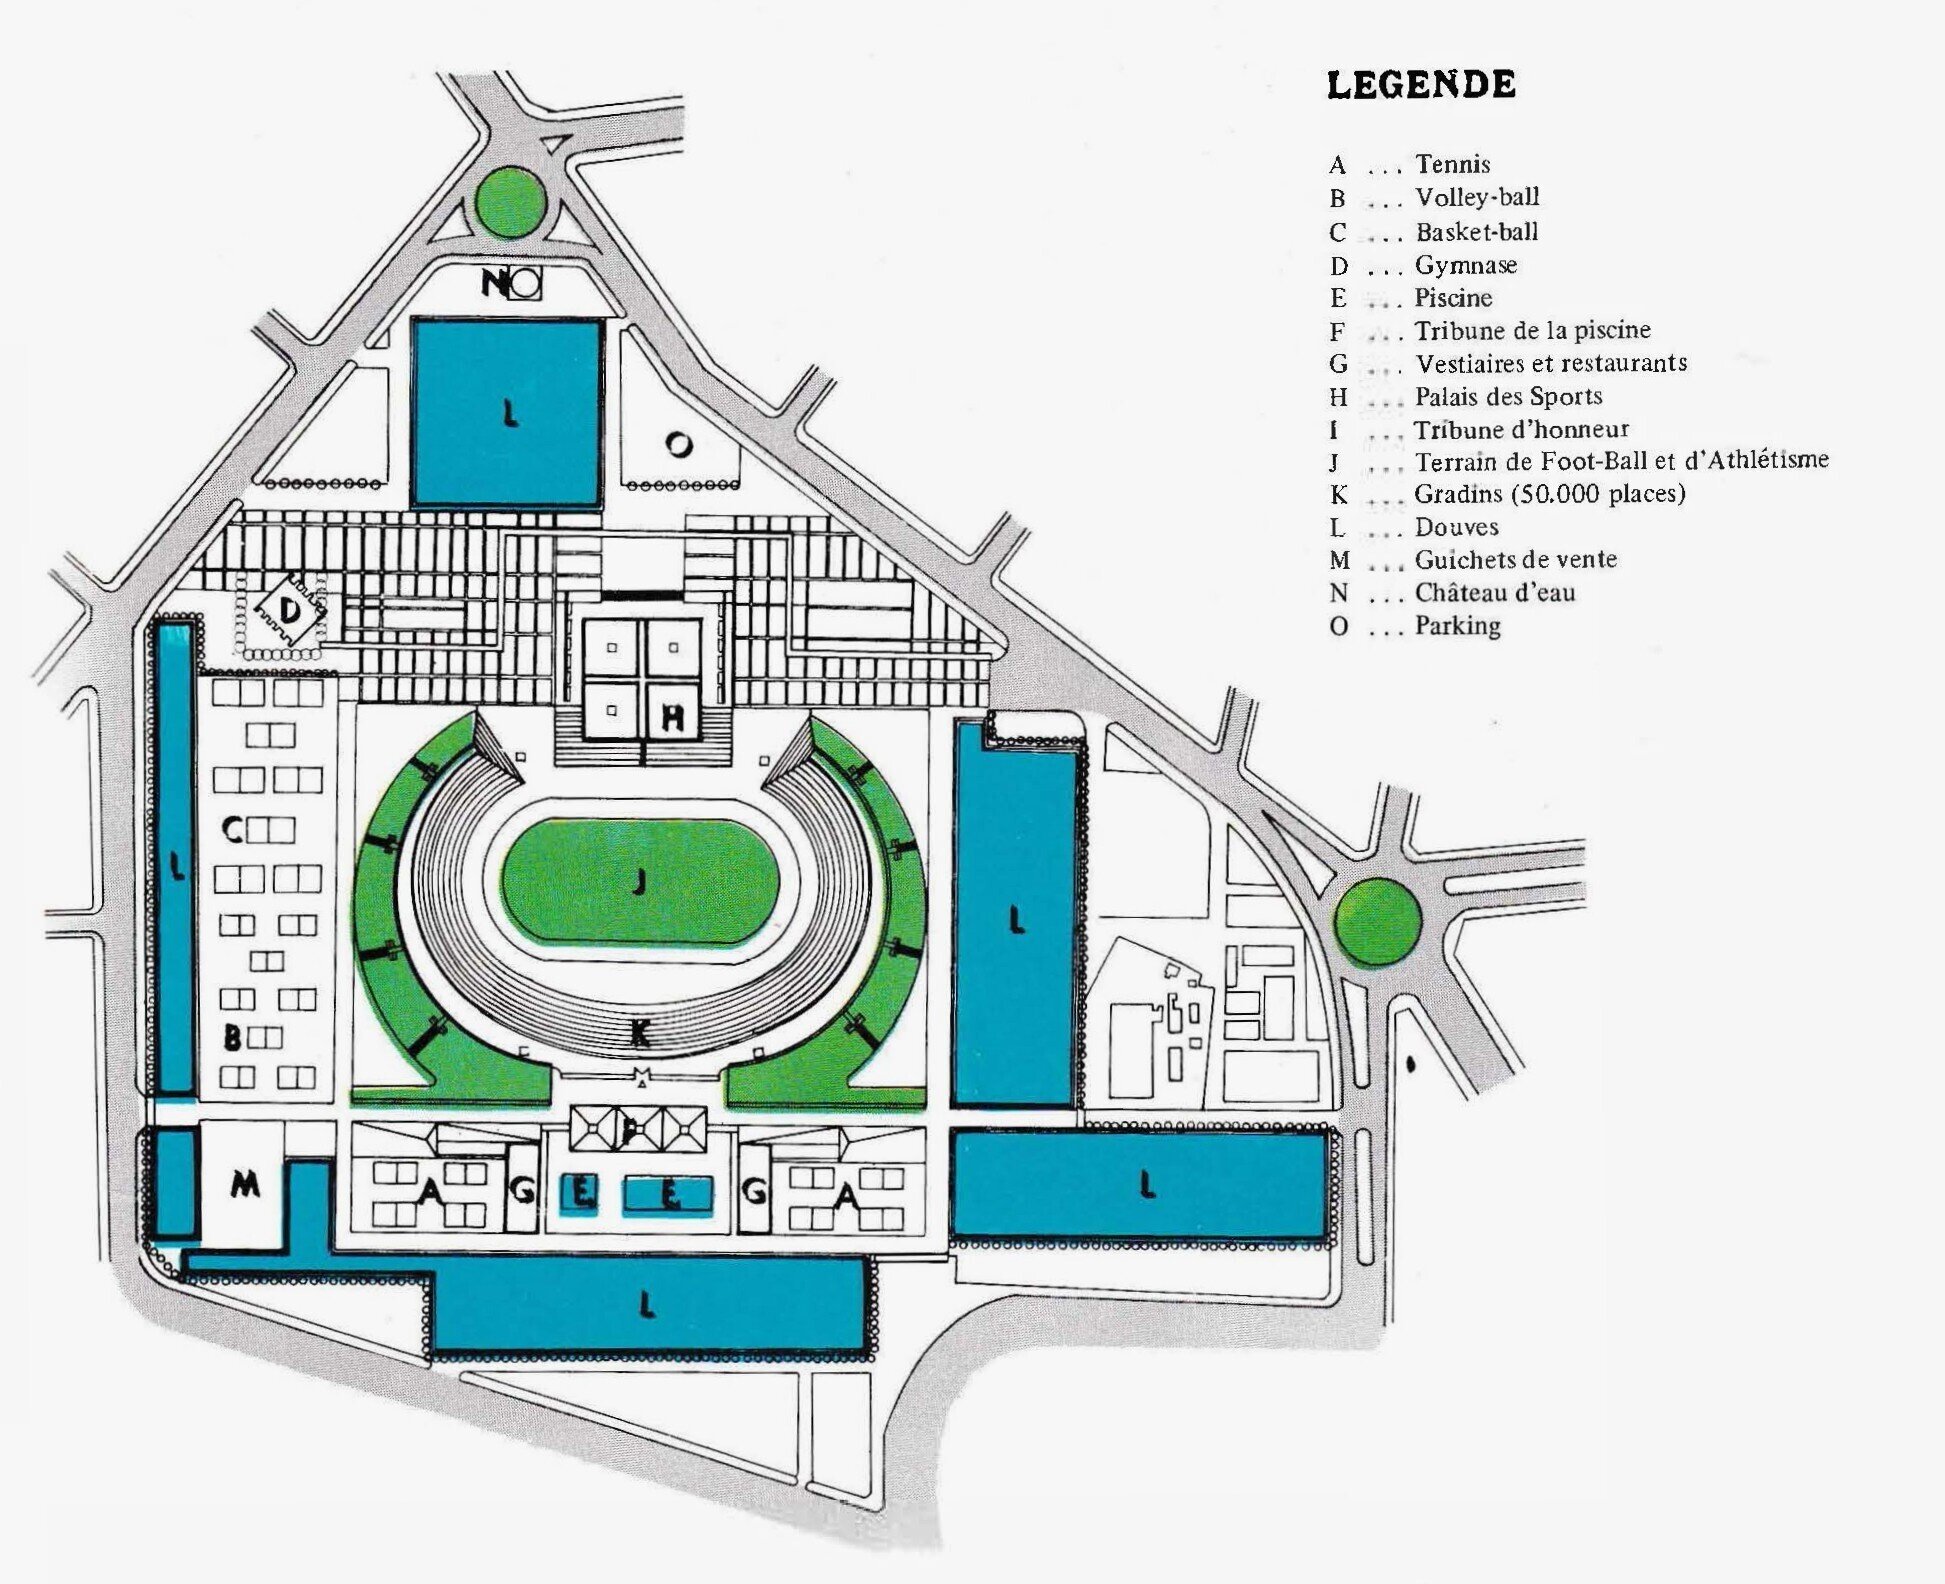
Plan of Phnom Penh Olympic Stadium (1969)
By Vann Molyvann, reproduced in Nokor Khmer 1, Oct-Dec. 1969, p. 39. A: Tennis Courts. B: Volley-ball fields. C: Basket-ball fields. D: Gymnasium. E: Swimming Pool. F: Pool Stands. G: Locker Rooms and Restaurants. H: Sports Palace. I: VIP Grandstands. J: Soccer fields and Tracks. K: Stands (Bleachers) 50,000 seats. L: Moats. M: Ticket Booths [Nokor Khmer 1, Oct-Dec. 1969, p. 39].
By Vann Molyvann, reproduced in Nokor Khmer 1, Oct-Dec. 1969, p. 39. A: Tennis Courts. B: Volley-ball fields. C: Basket-ball fields. D: Gymnasium. E: Swimming Pool. F: Pool Stands. G: Locker Rooms and Restaurants. H: Sports Palace. I: VIP Grandstands. J: Soccer fields and Tracks. K: Stands (Bleachers) 50,000 seats. L: Moats. M: Ticket Booths [Nokor Khmer 1, Oct-Dec. 1969, p. 39].
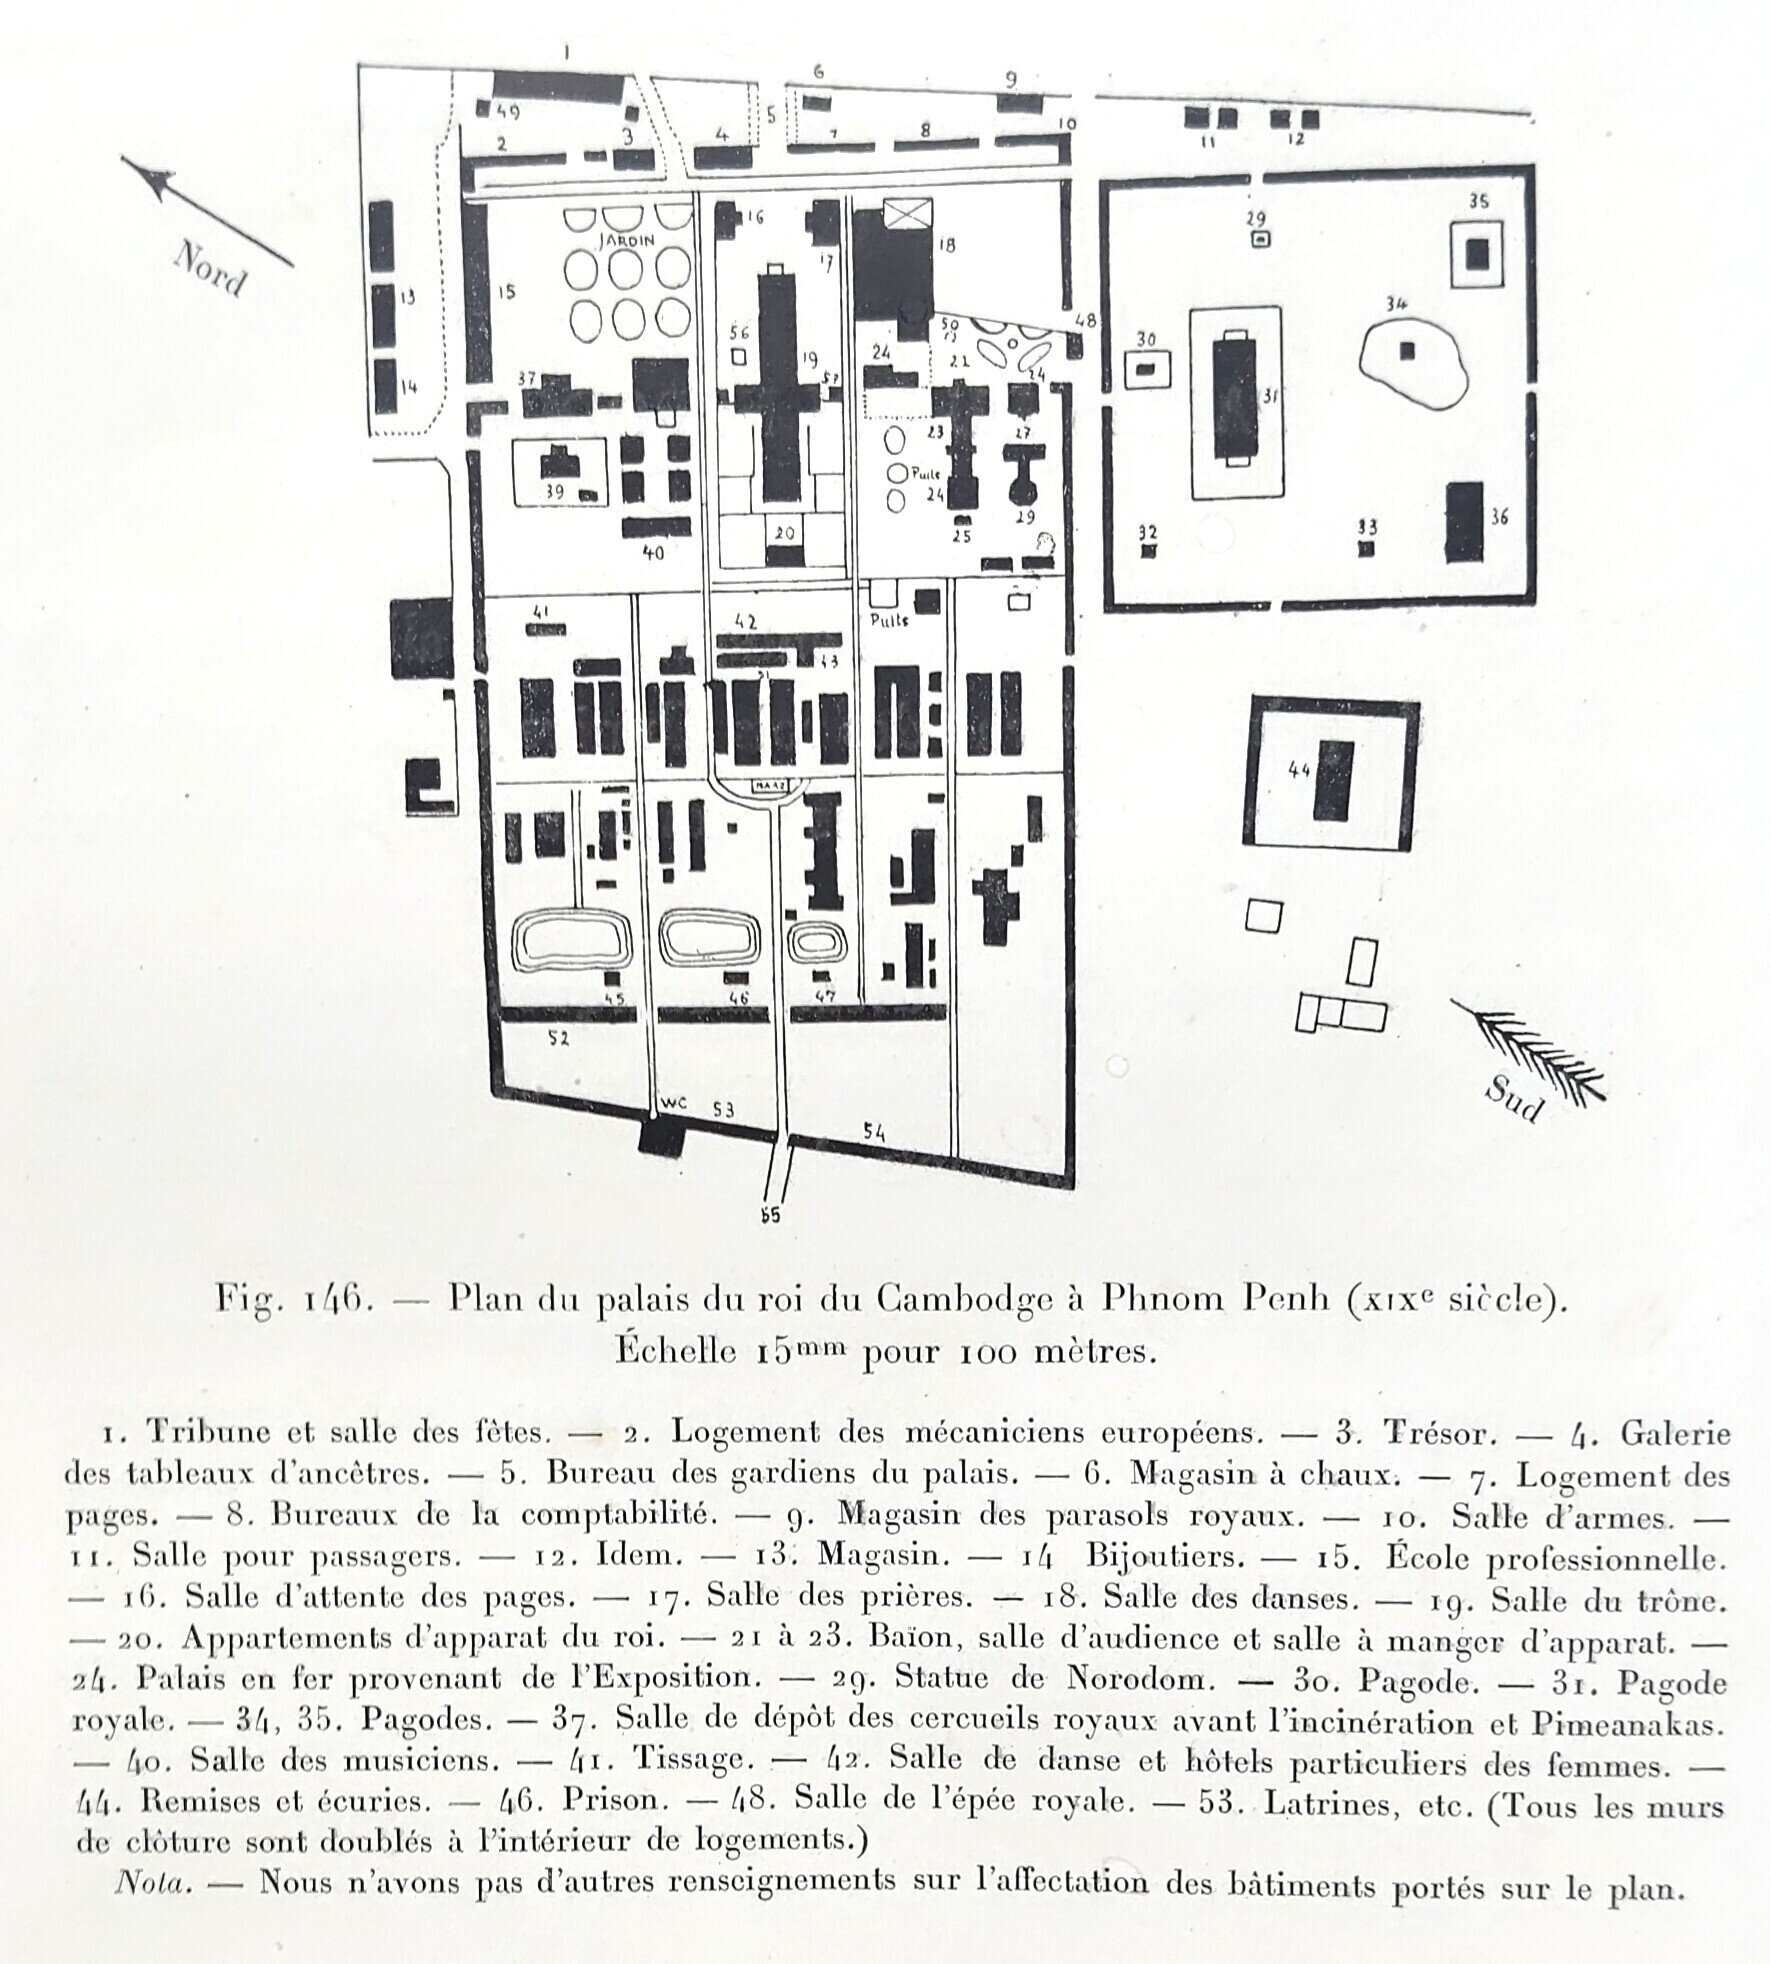
Plan of King Norodom's Royal Palace (1907)
Fig. 146. - Plan of the Palace of the King of Cambodia in Phnom Penh (19th century). Scale 15 mm to 100 meters. 1. Tribune and Ballroom. - 2. Enclosed quarters for European mechanics. - 3. Treasury. - 4. Gallery of Ancestral Portraits. - 5. Office of the Palace Guards. - 6. Lime Store. - 7. Pages' Quarters. - 8. Accounting Offices. - 9. Storehouse for Royal Parasols. - 10. Armory. - 11. Passenger Room. - 12. Idem. - 13. Storehouse. - 14. Jewelers. - 15. Vocational School. - 16. Waiting Room for Pages. - 17. Prayer Room. - 18. Dance Hall. - 19. Throne Room. - 20. Stately Apartments of the King. - 21 to 23. Bayon, audience hall, and state dining hall. - 24. Iron Palace from the Exposition. - 29. Statue of Norodom. - 30. Pagoda. - 31. Royal pagoda. - 34, 35. Pagodas. - 37. Royal coffin storage room before cremation and Pimeanakas. - 40. Musicians' room. - 41. Weavers. - 42. Dance hall and women's quarters. - 46. Coach houses and stables. - 47. Prison. - 48. Royal sword room. - 53. Latrines, etc. (All perimeter walls are lined with living quarters.) Note: We have no further information on the use of the buildings shown on the plan.] [from Général de Beylié, L'architecture hindoue en Extrême-Orient, 1907, p.166].
Fig. 146. - Plan of the Palace of the King of Cambodia in Phnom Penh (19th century). Scale 15 mm to 100 meters. 1. Tribune and Ballroom. - 2. Enclosed quarters for European mechanics. - 3. Treasury. - 4. Gallery of Ancestral Portraits. - 5. Office of the Palace Guards. - 6. Lime Store. - 7. Pages' Quarters. - 8. Accounting Offices. - 9. Storehouse for Royal Parasols. - 10. Armory. - 11. Passenger Room. - 12. Idem. - 13. Storehouse. - 14. Jewelers. - 15. Vocational School. - 16. Waiting Room for Pages. - 17. Prayer Room. - 18. Dance Hall. - 19. Throne Room. - 20. Stately Apartments of the King. - 21 to 23. Bayon, audience hall, and state dining hall. - 24. Iron Palace from the Exposition. - 29. Statue of Norodom. - 30. Pagoda. - 31. Royal pagoda. - 34, 35. Pagodas. - 37. Royal coffin storage room before cremation and Pimeanakas. - 40. Musicians' room. - 41. Weavers. - 42. Dance hall and women's quarters. - 46. Coach houses and stables. - 47. Prison. - 48. Royal sword room. - 53. Latrines, etc. (All perimeter walls are lined with living quarters.) Note: We have no further information on the use of the buildings shown on the plan.] [from Général de Beylié, L'architecture hindoue en Extrême-Orient, 1907, p.166].
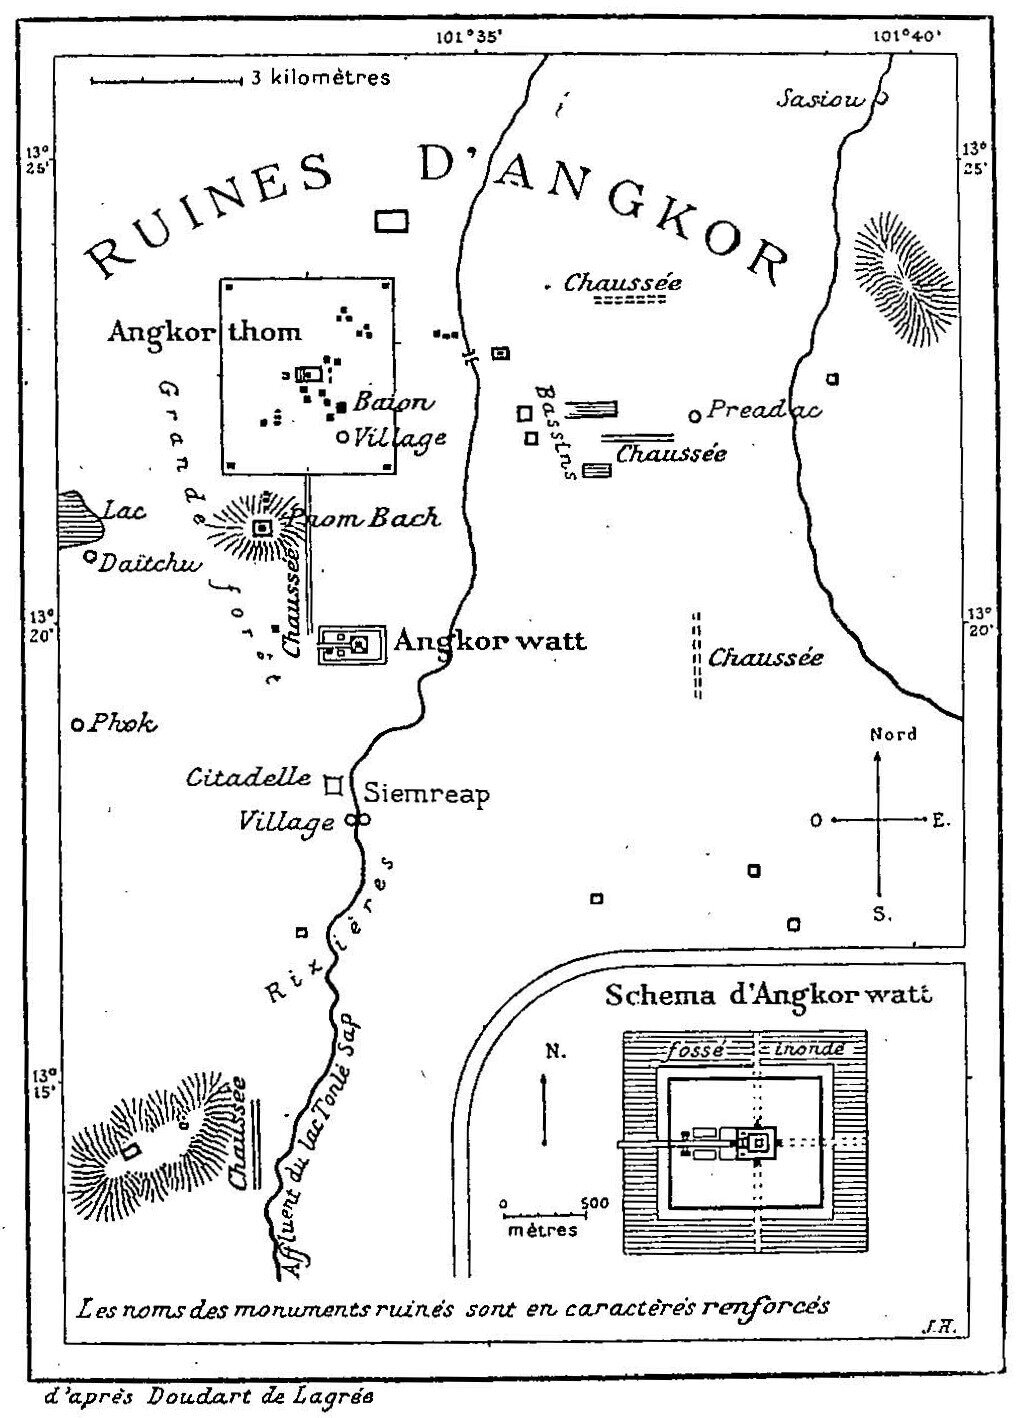
Map of Ruines d'Angkor (Angkor Ruins) by Barthélemy
After a plan by Doudart de Lagrée. Note the Cambodian villages shown near the major buildings, for instance Bayon. [from En Indochine 1894-1895, 1899.]
After a plan by Doudart de Lagrée. Note the Cambodian villages shown near the major buildings, for instance Bayon. [from En Indochine 1894-1895, 1899.]
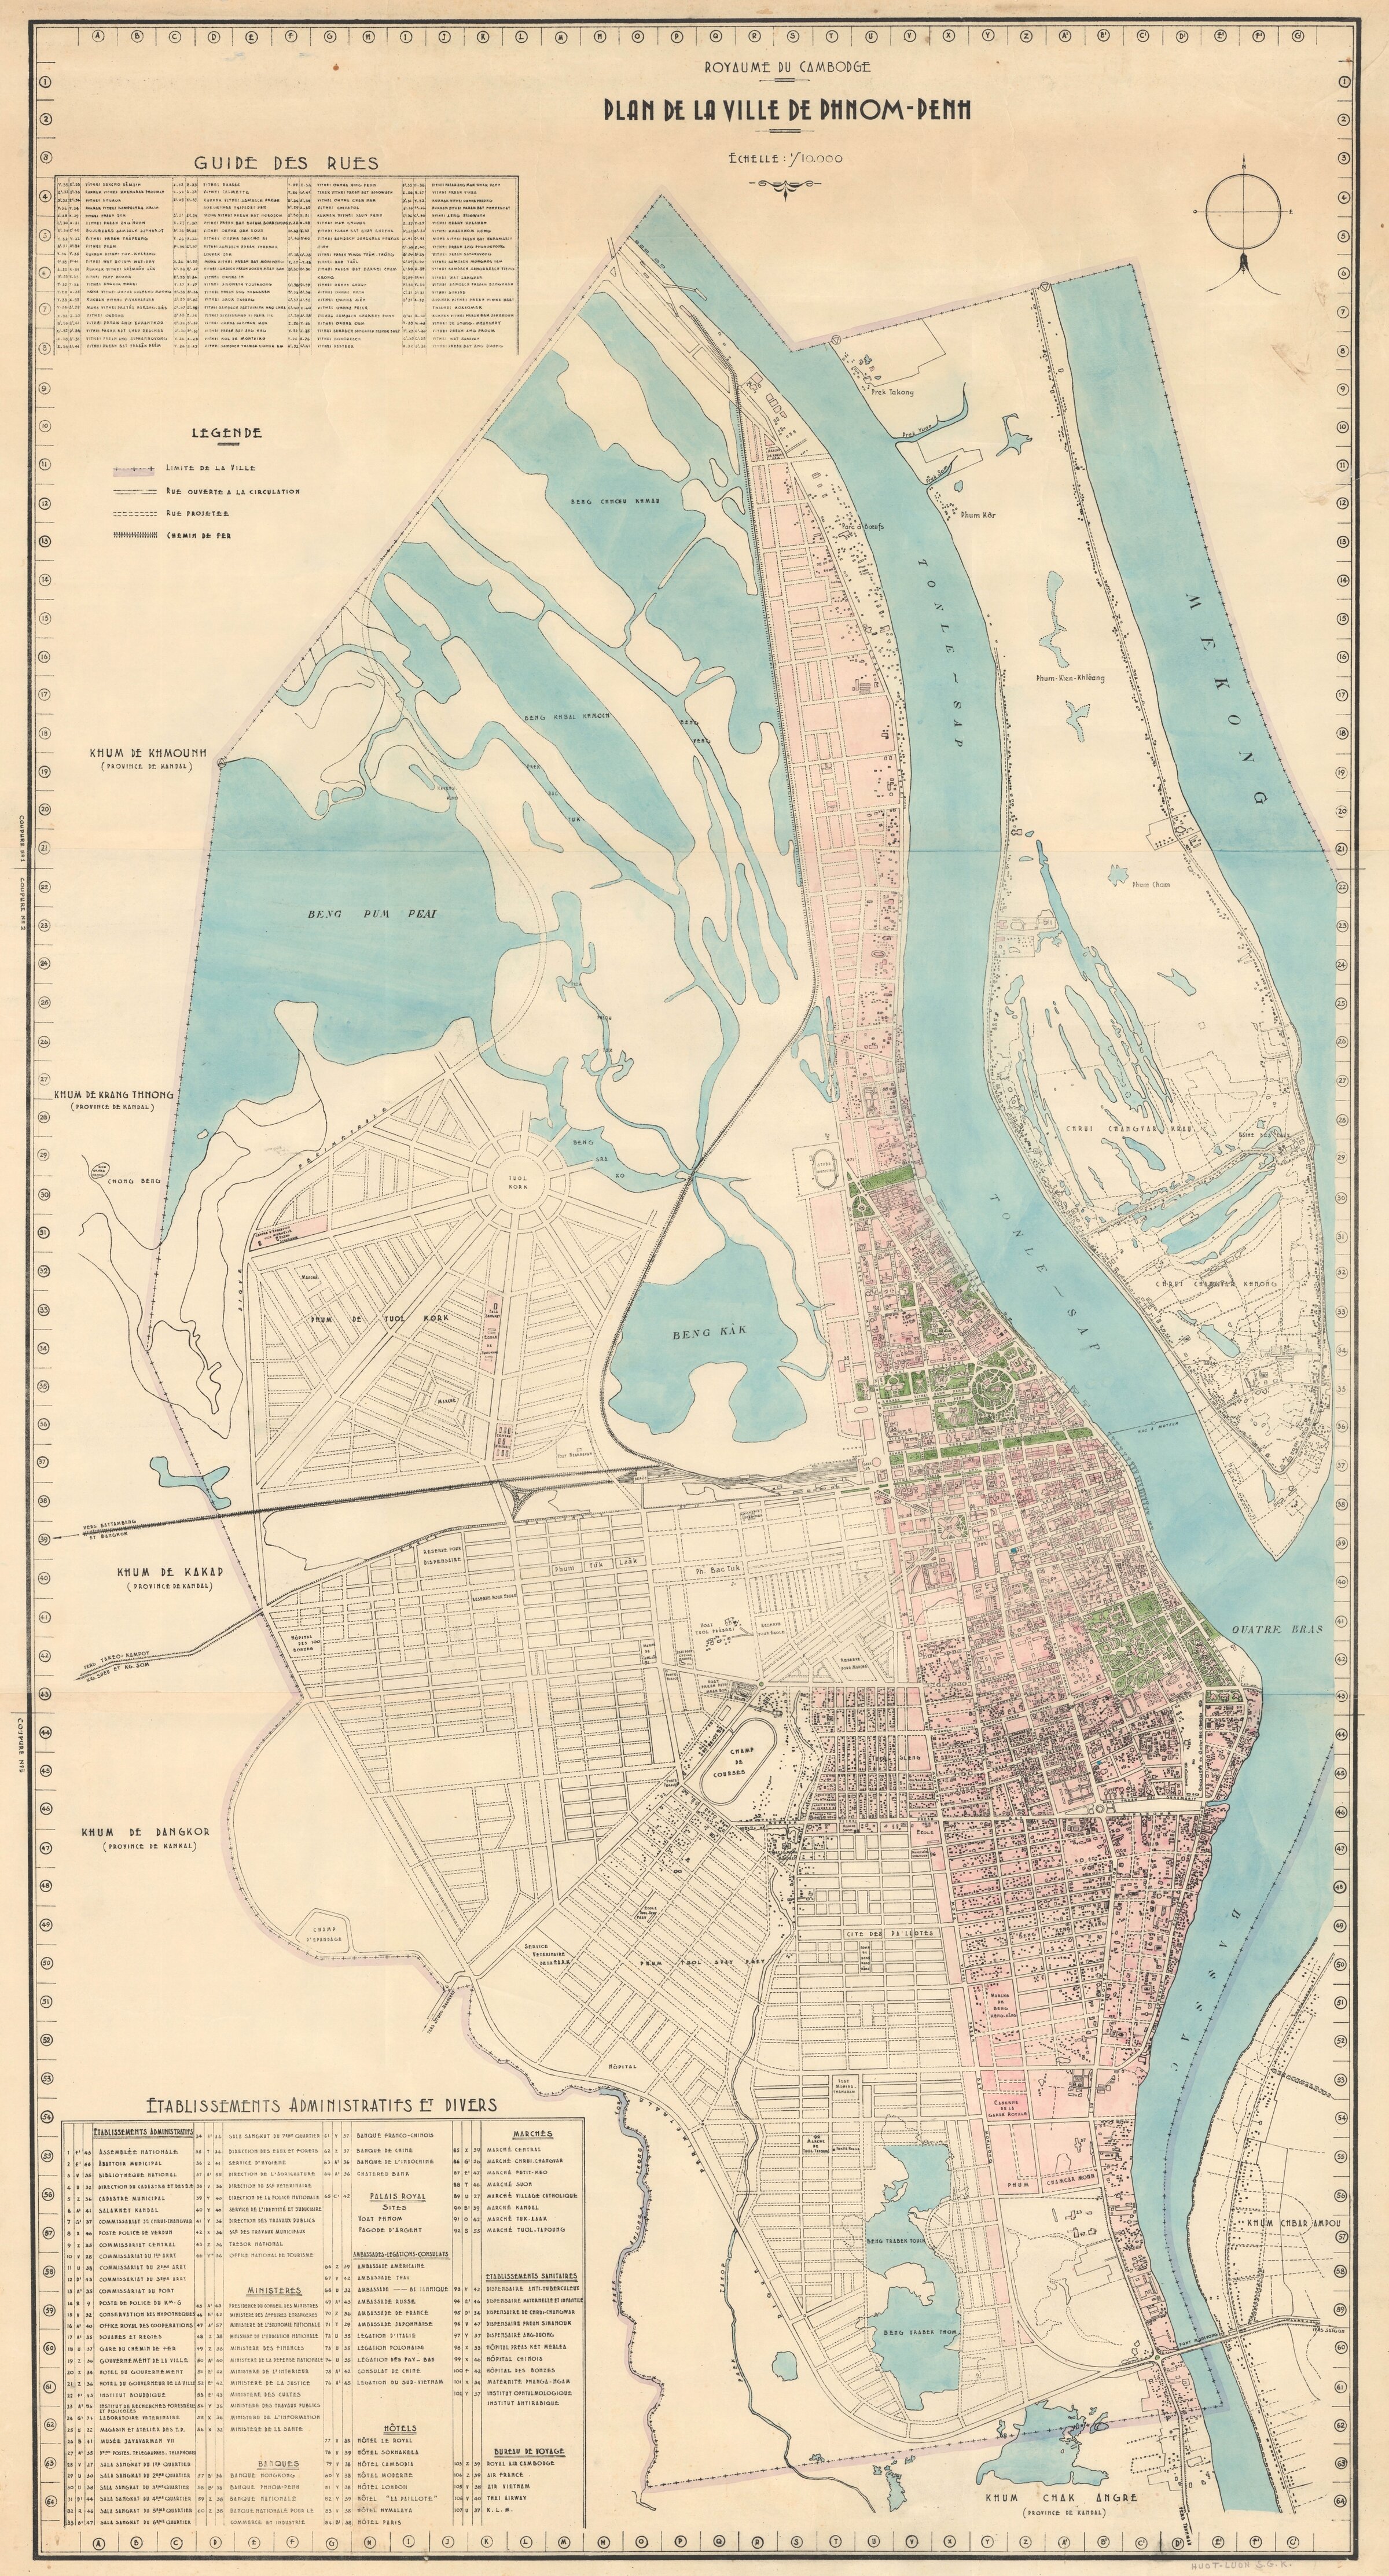
Plan de la Ville de Phnom Penh - Project c. 1956-1960
1956-1960 Draft by Service Géographique Khmer (SGK) from a 1935 map by colonial Service Géographique de l'Indochine (SGI). [compressed file from hi-res image purchased from Geographicus.com, July 2026. Contact us for available highest resolution file.]
1956-1960 Draft by Service Géographique Khmer (SGK) from a 1935 map by colonial Service Géographique de l'Indochine (SGI). [compressed file from hi-res image purchased from Geographicus.com, July 2026. Contact us for available highest resolution file.]
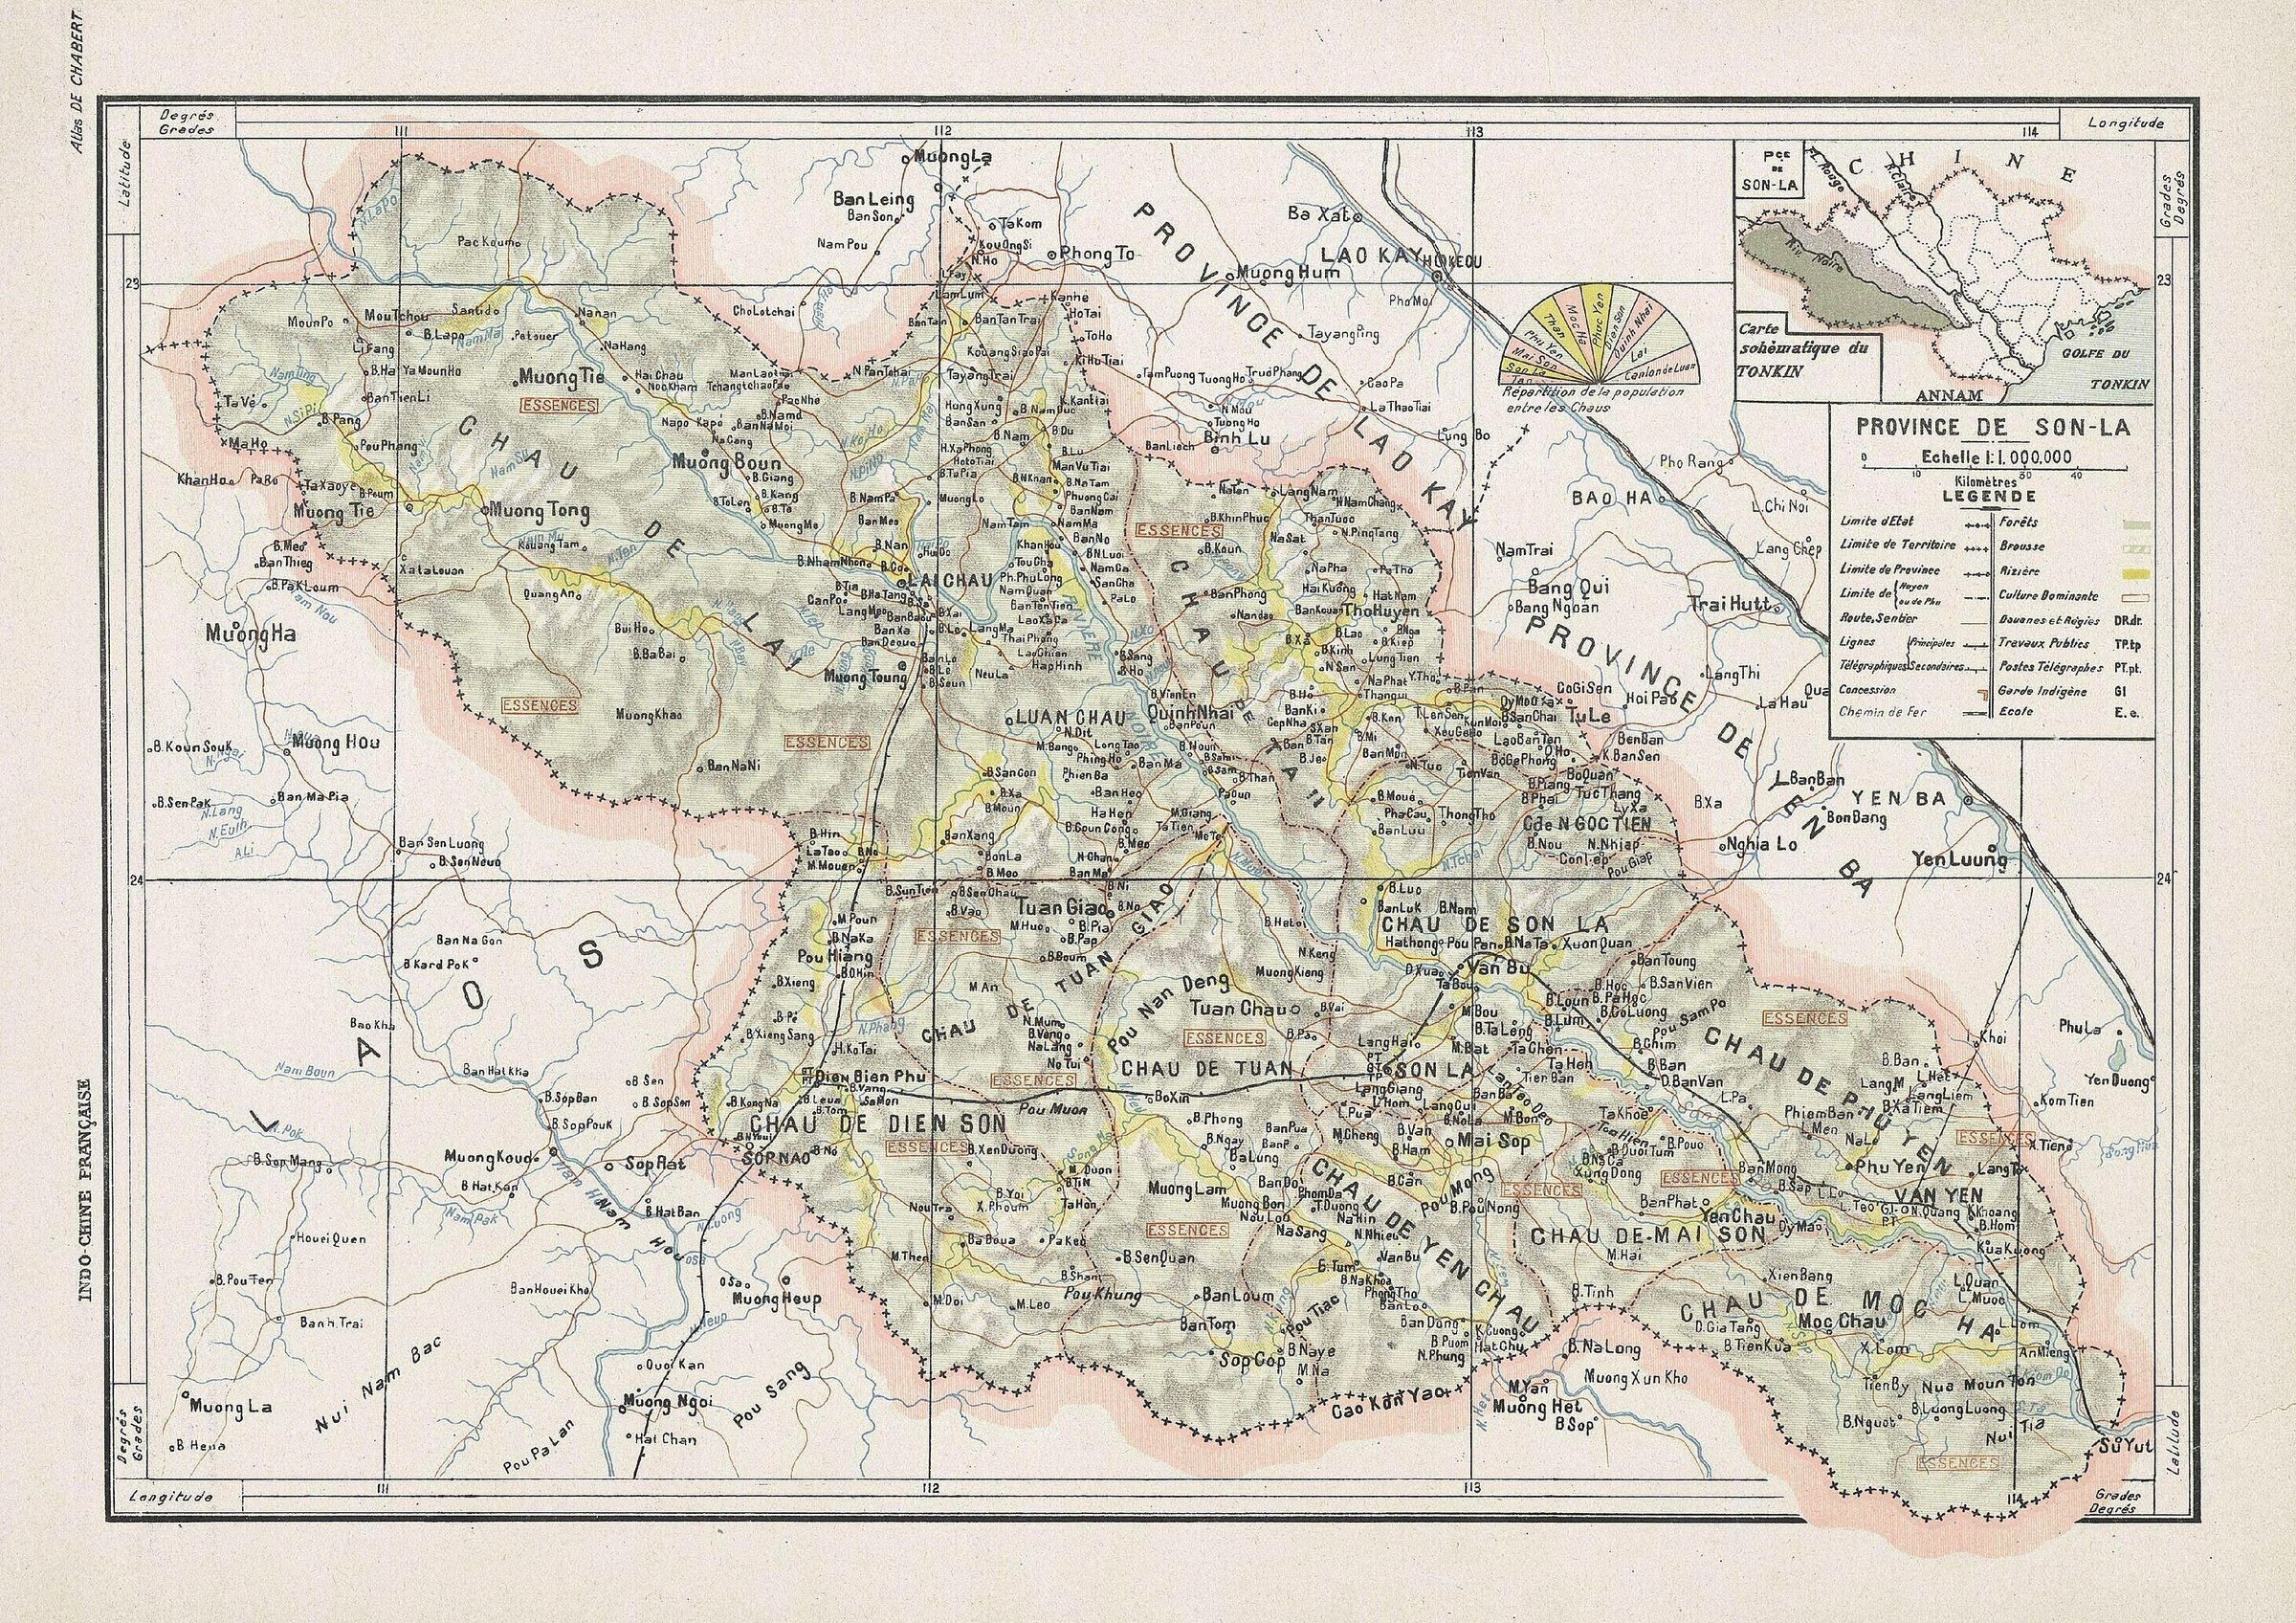
Province de Son La 1909
Map of Son-la region from Chabert & L.Gallois, Atlas, Hanoi-Haiphong, 1909.
Map of Son-la region from Chabert & L.Gallois, Atlas, Hanoi-Haiphong, 1909.
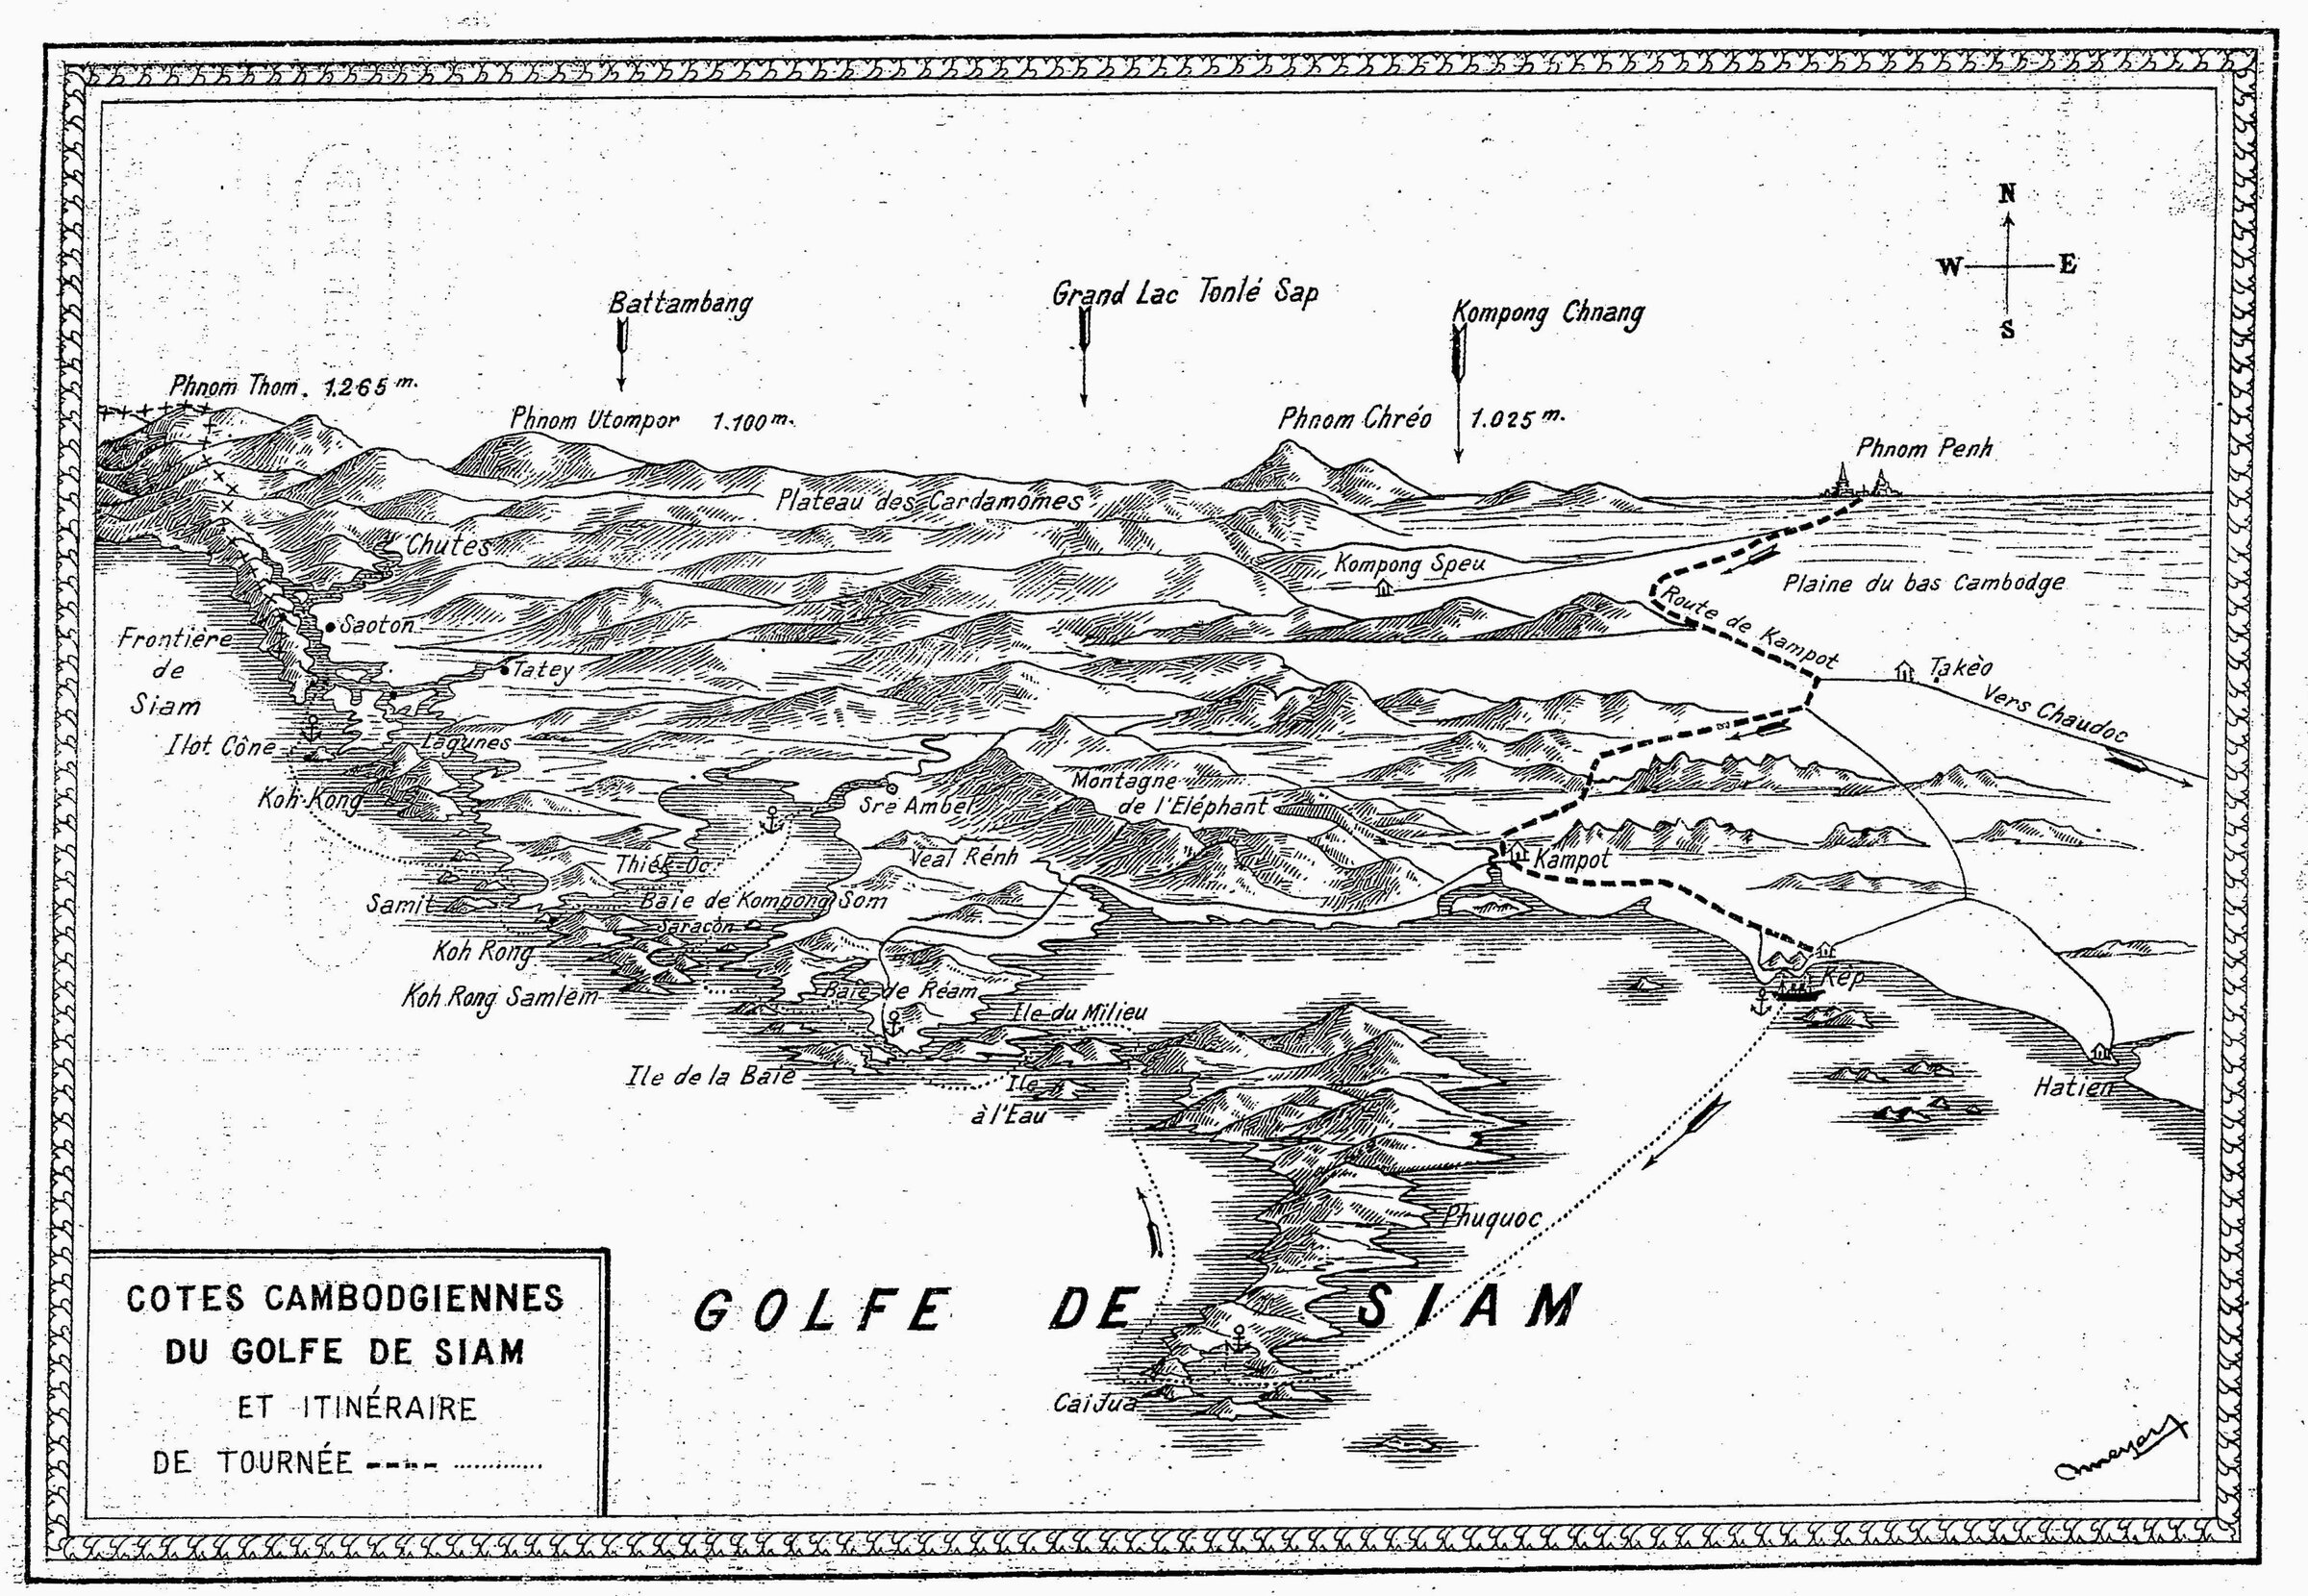
Côtes Cambodgiennes du Golf de Siam [Gulf of Siam, Cambodian Coastline], 1925
Map of the Gulf of Siam drawn by Roland Meyer before 1925 [published in "Croisière au Golfe de Siam", L'éveil économique de l'Indochine, 15 Jan.1925]
Map of the Gulf of Siam drawn by Roland Meyer before 1925 [published in "Croisière au Golfe de Siam", L'éveil économique de l'Indochine, 15 Jan.1925]